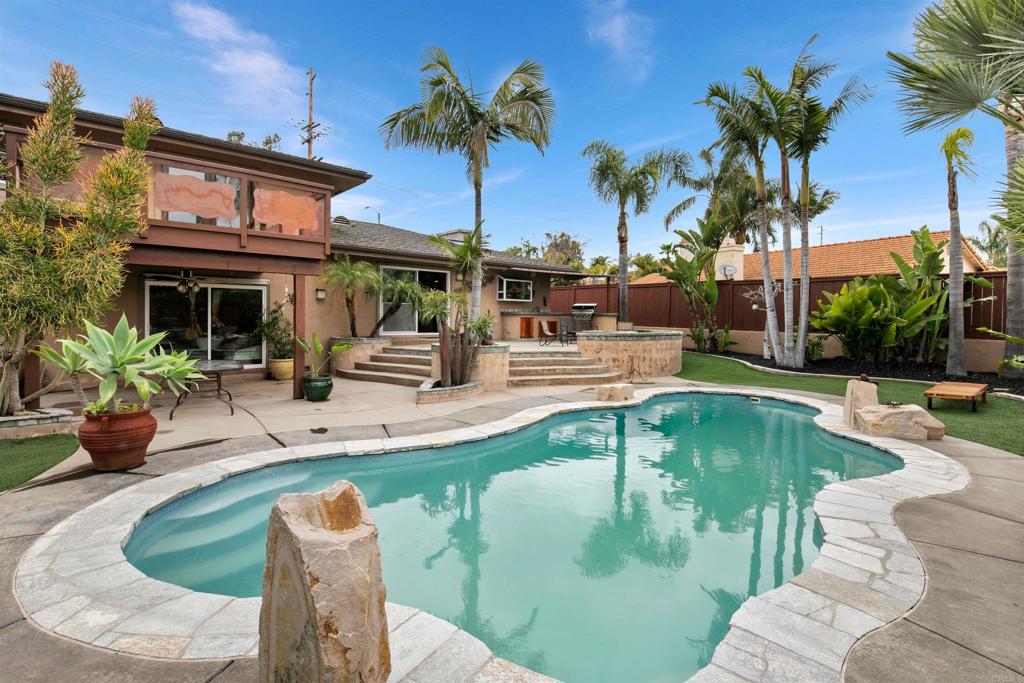
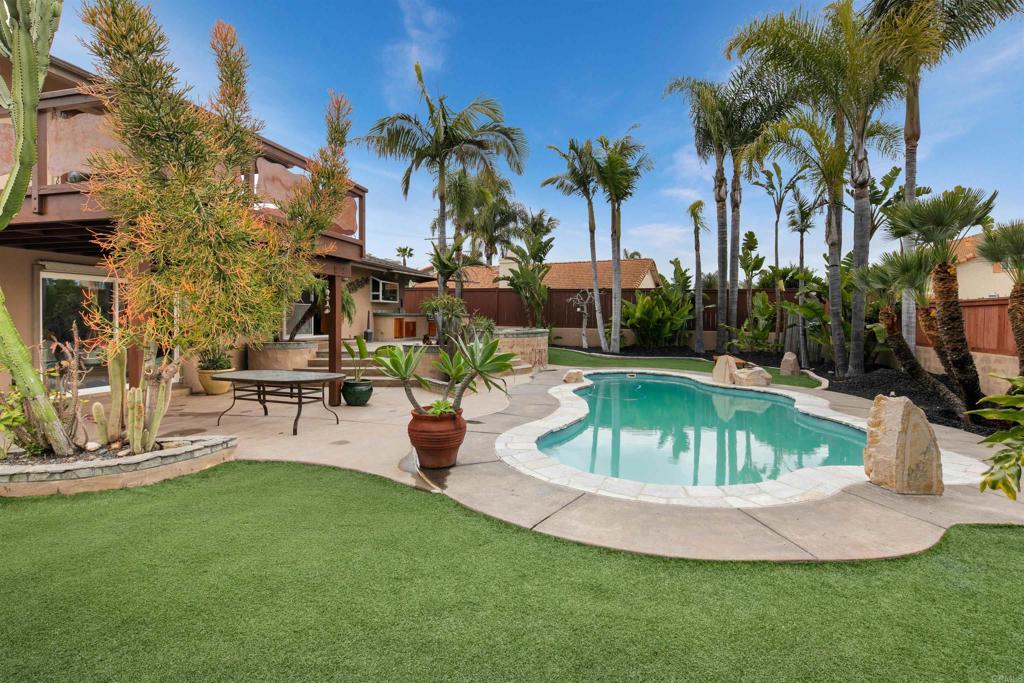
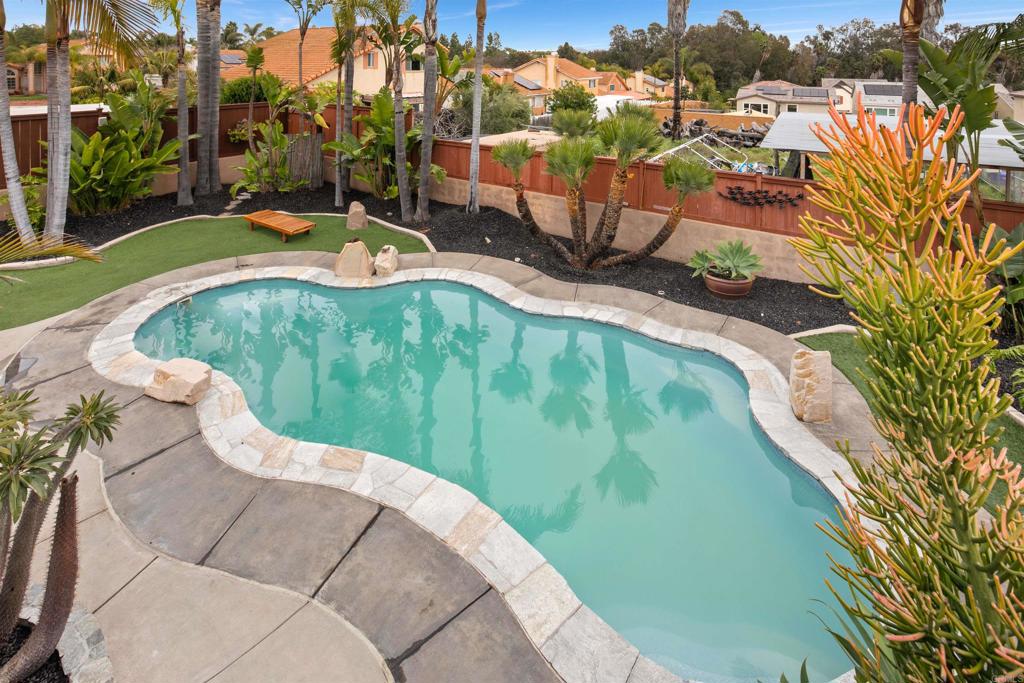
Backyard swimming pool with curved stone coping, raised spa, and palm trees.
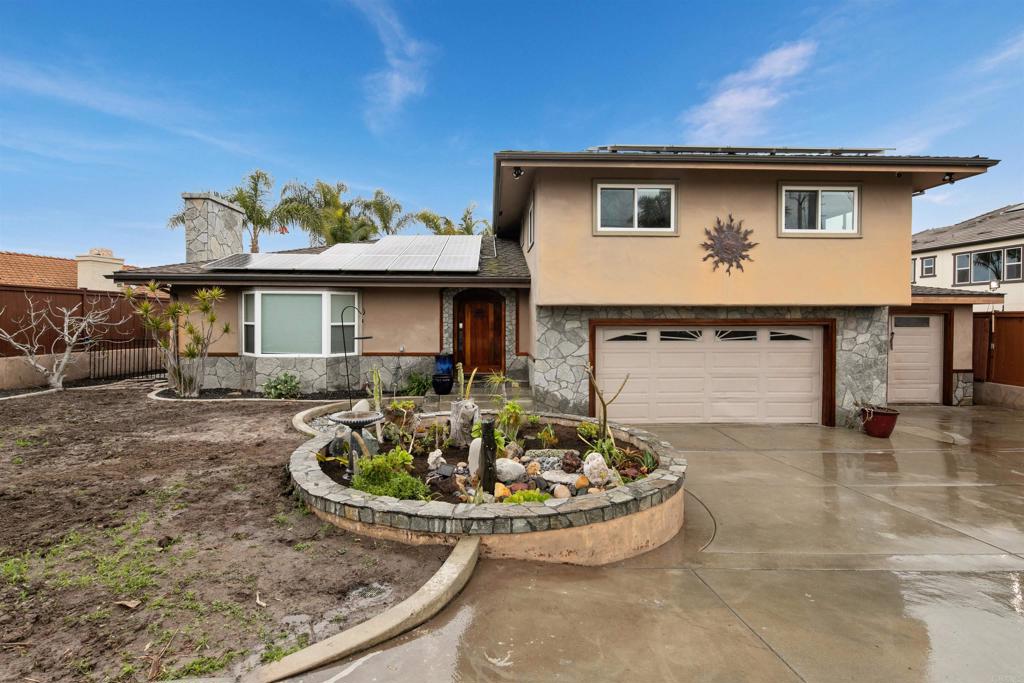
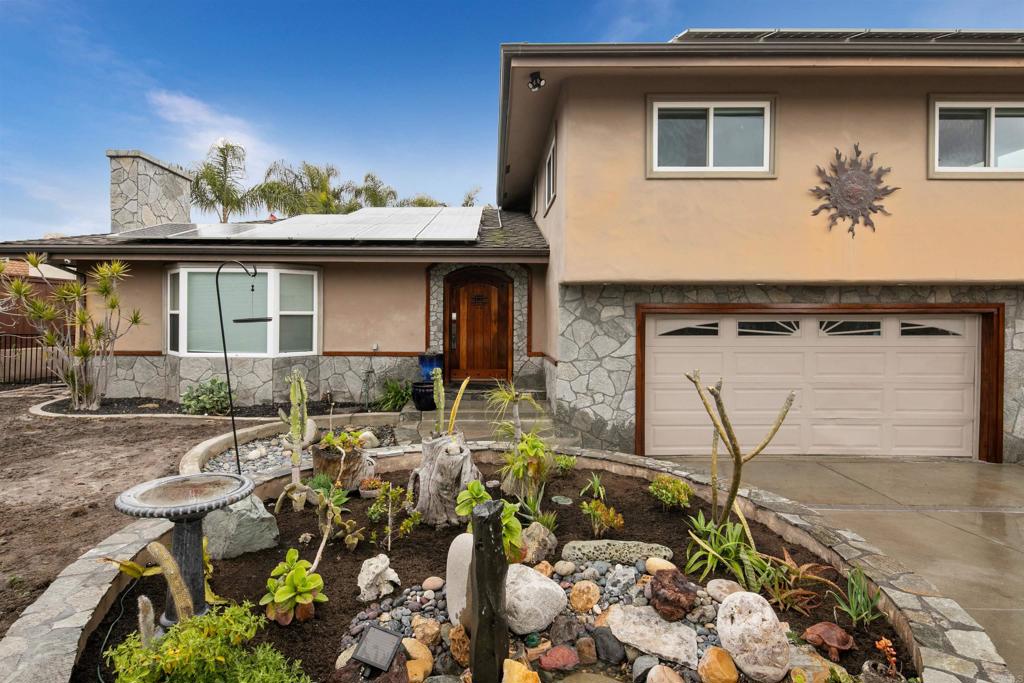
Two-story home with rooftop solar panels and a circular stone-edged garden planter.
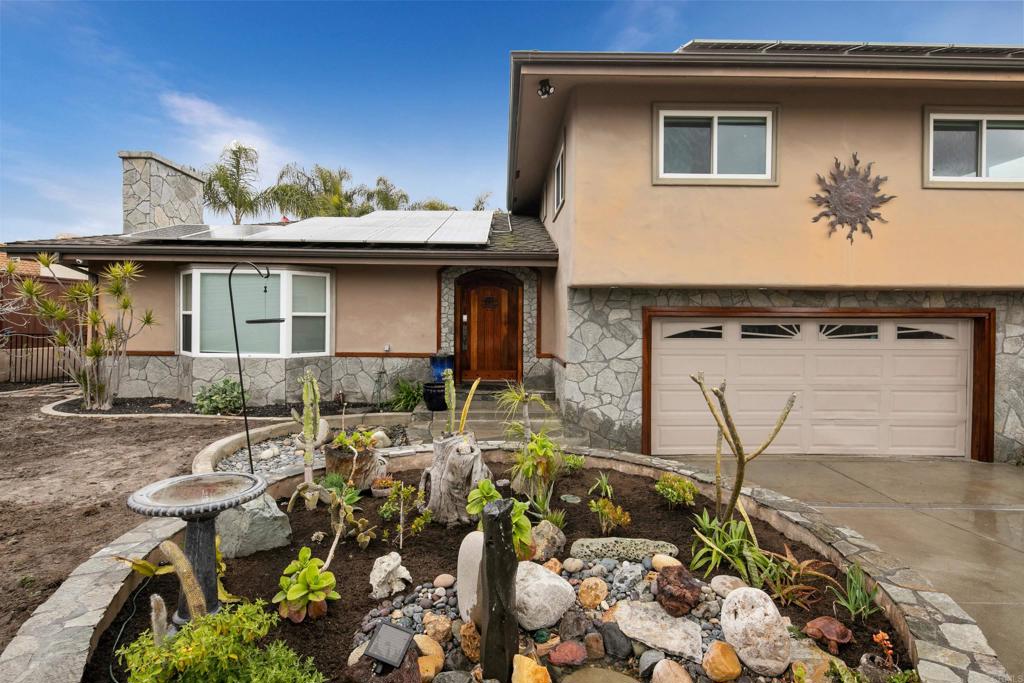
Tan two-story house with stone accents, solar panels, and a rock garden in front.
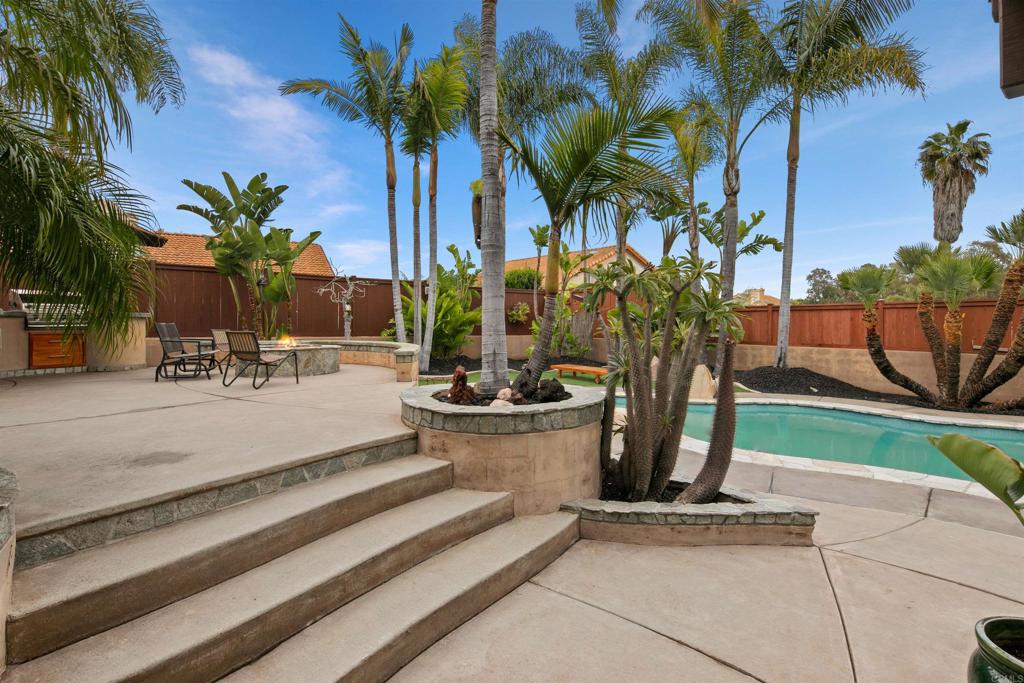
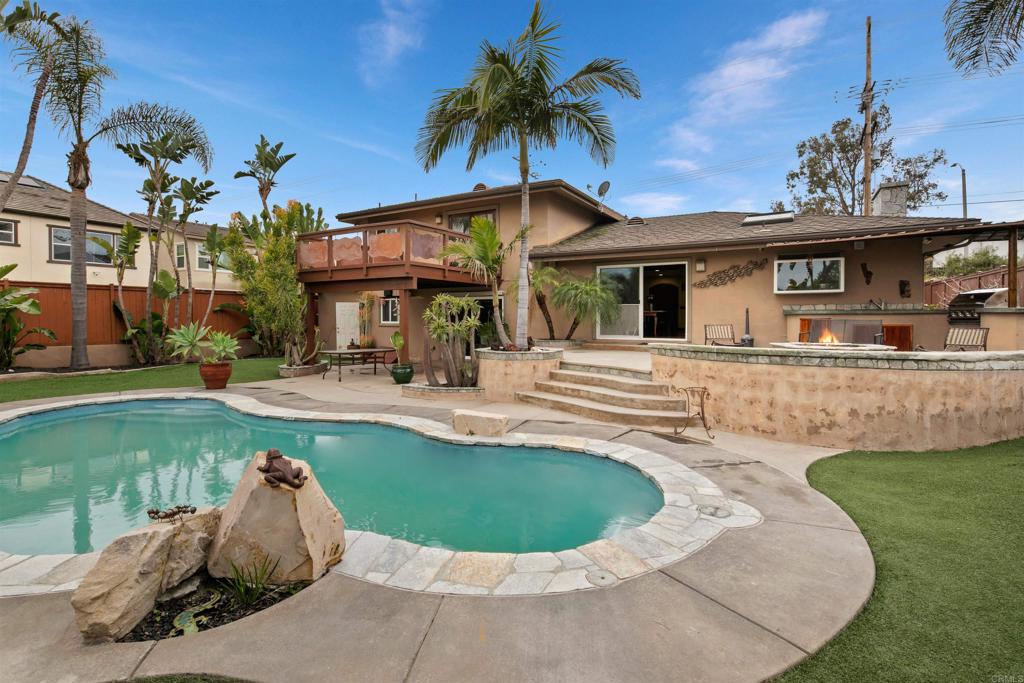
Backyard pool and patio with tropical palms, broad steps, and raised stone planters.
Backyard pool beside a two-story home, with palm trees, artificial turf, and a paved patio.
Backyard pool beside the home's rear patio and raised deck, surrounded by palms and tropical landscaping.
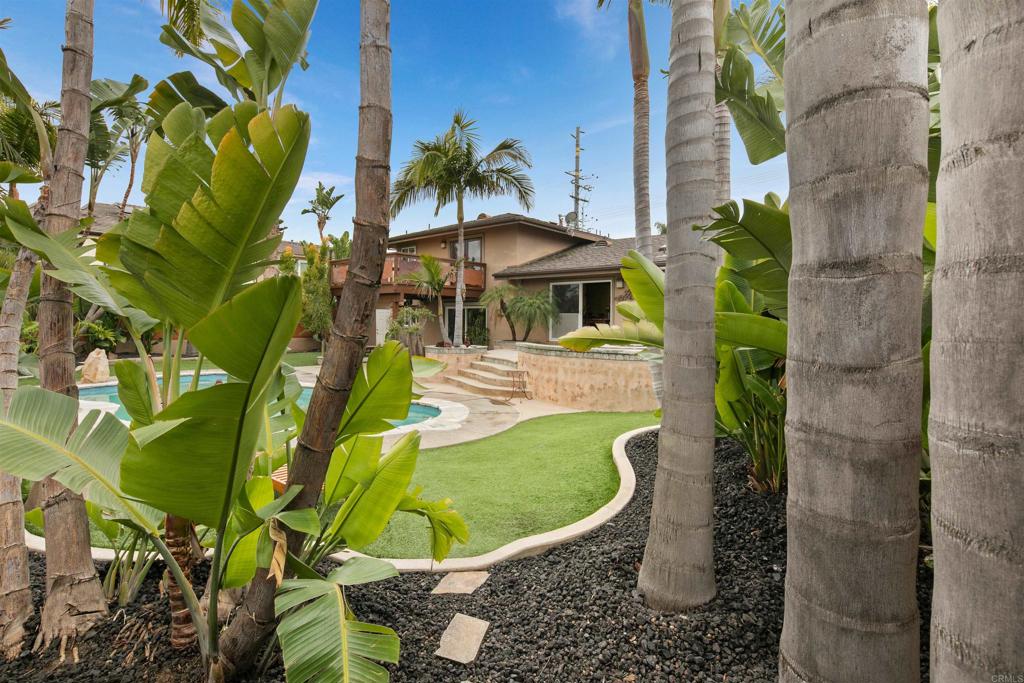
Backyard pool and curved lawn framed by palms, with the house beyond.
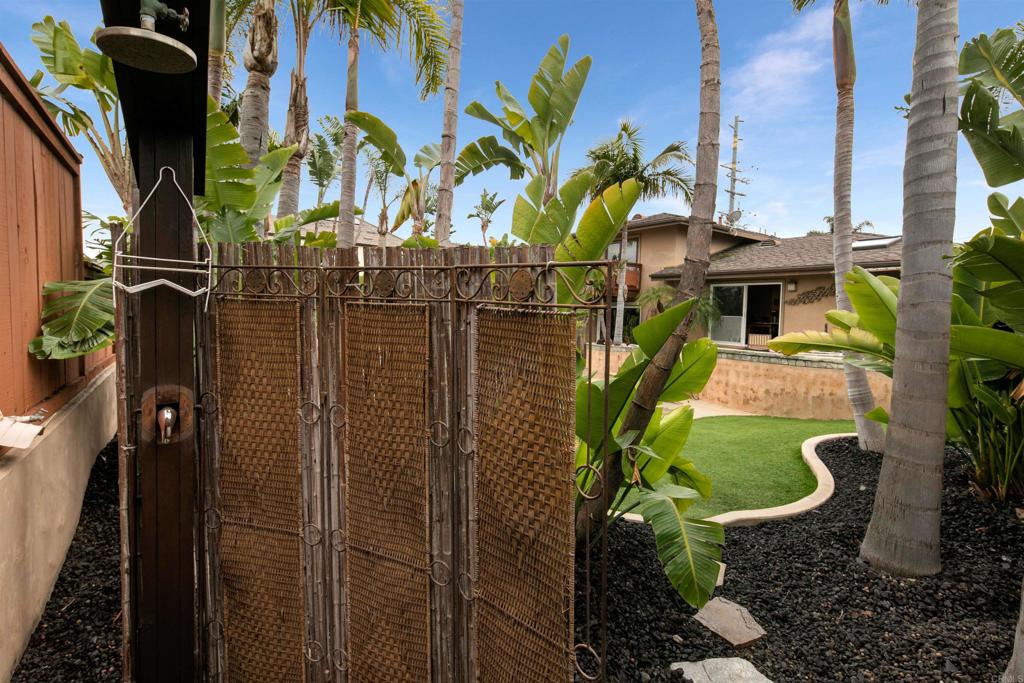
Backyard with a woven privacy gate, outdoor shower, curved lawn, and tropical landscaping.
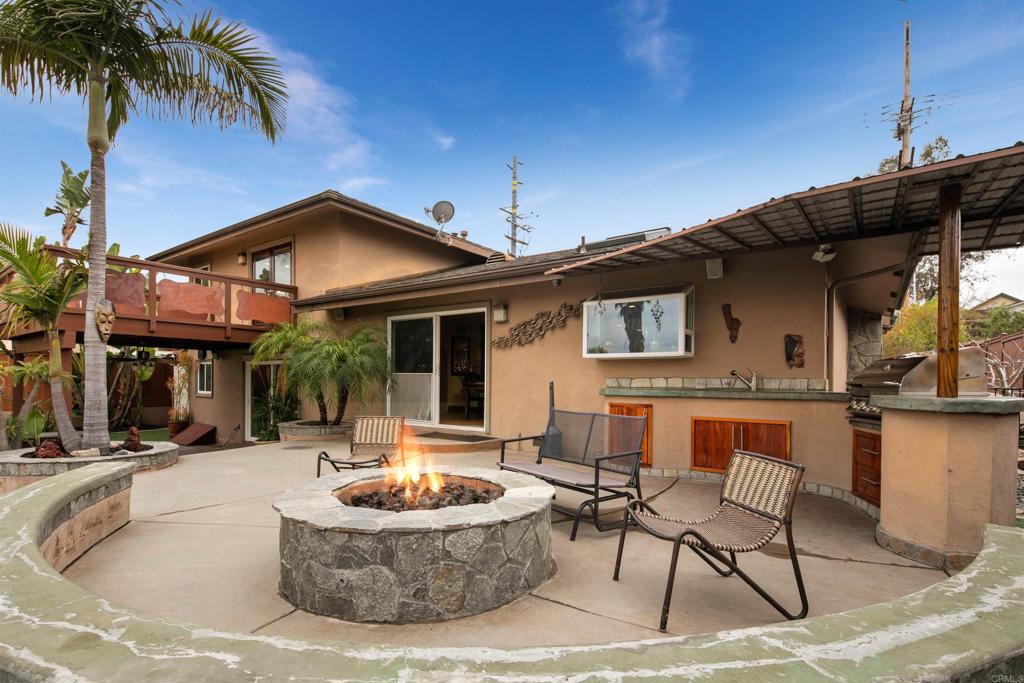
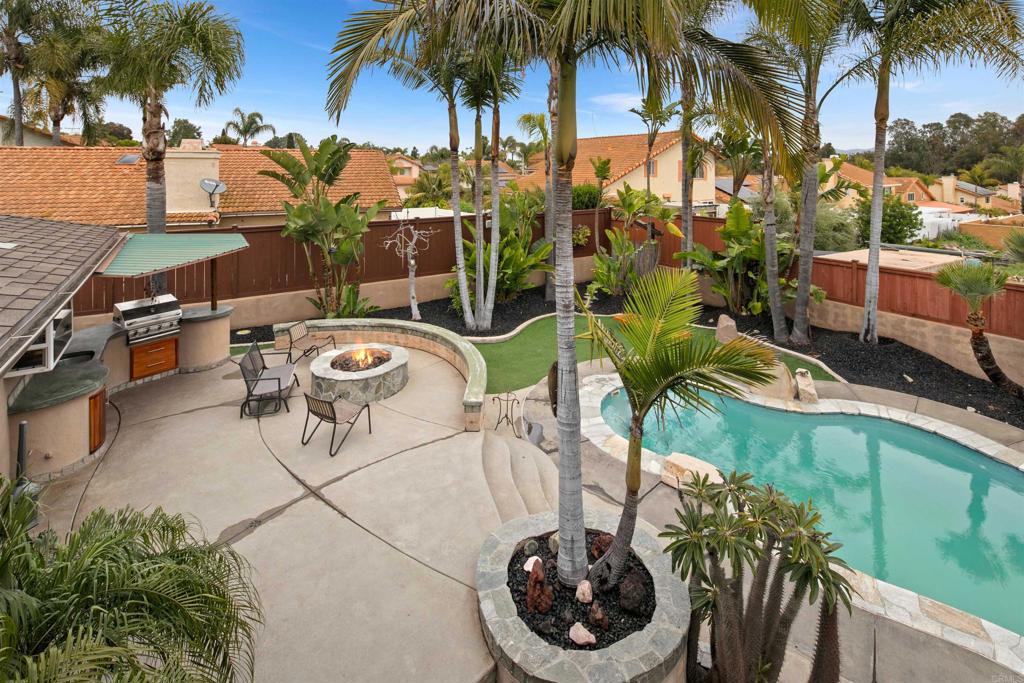
Backyard patio with a circular stone fire pit, covered outdoor kitchen, and raised deck.
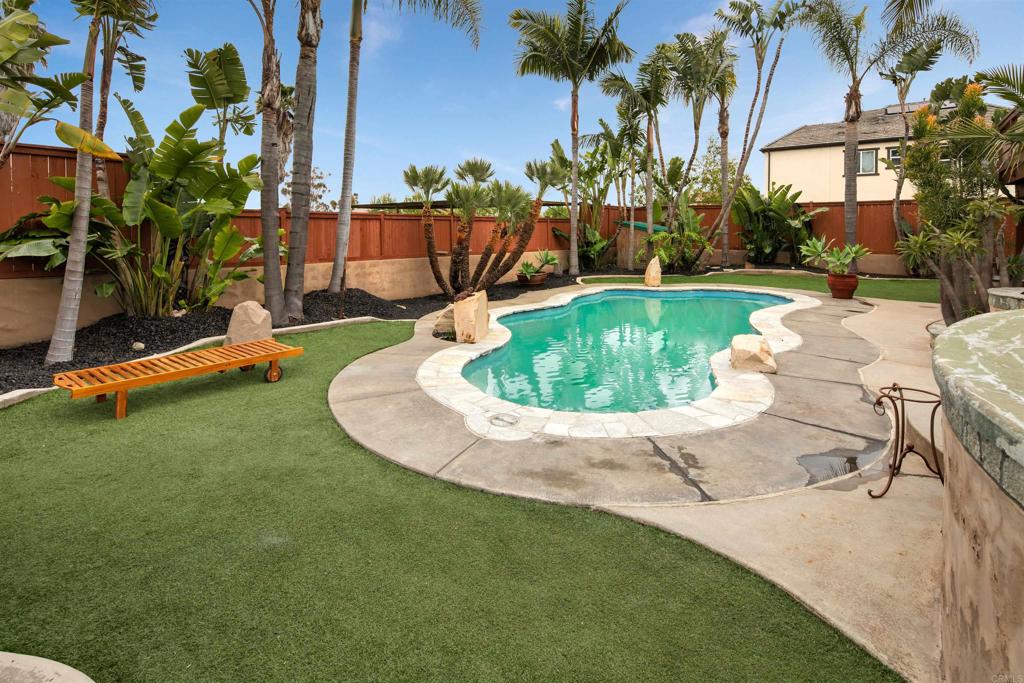
Backyard pool with a curved stone border, artificial turf, and tropical landscaping.
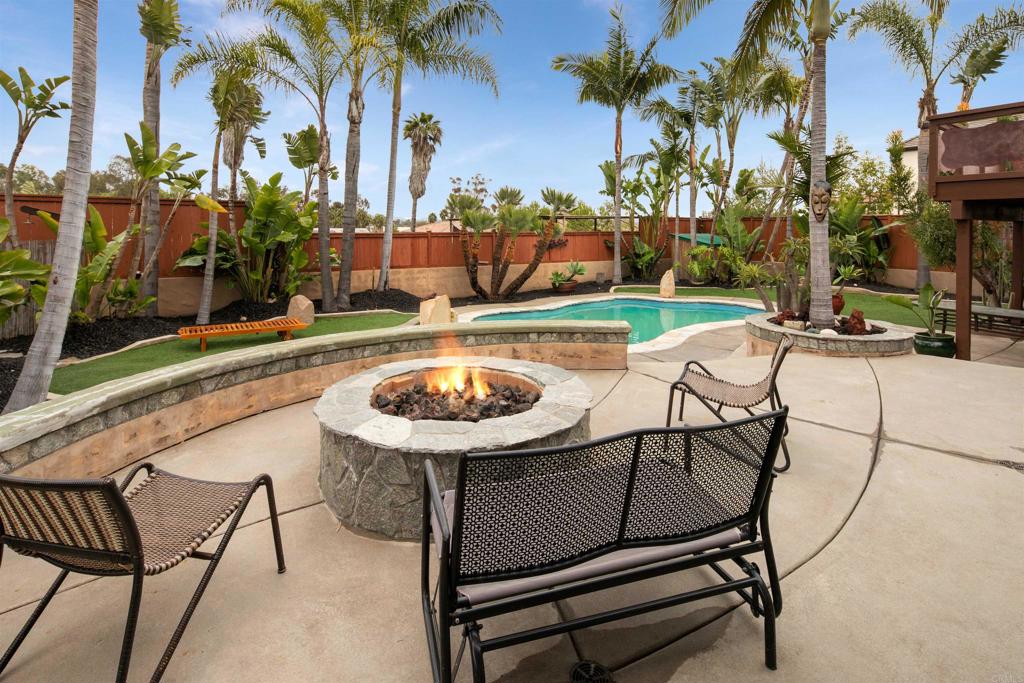
Backyard pool and patio with a circular stone fire pit and tall palm trees.
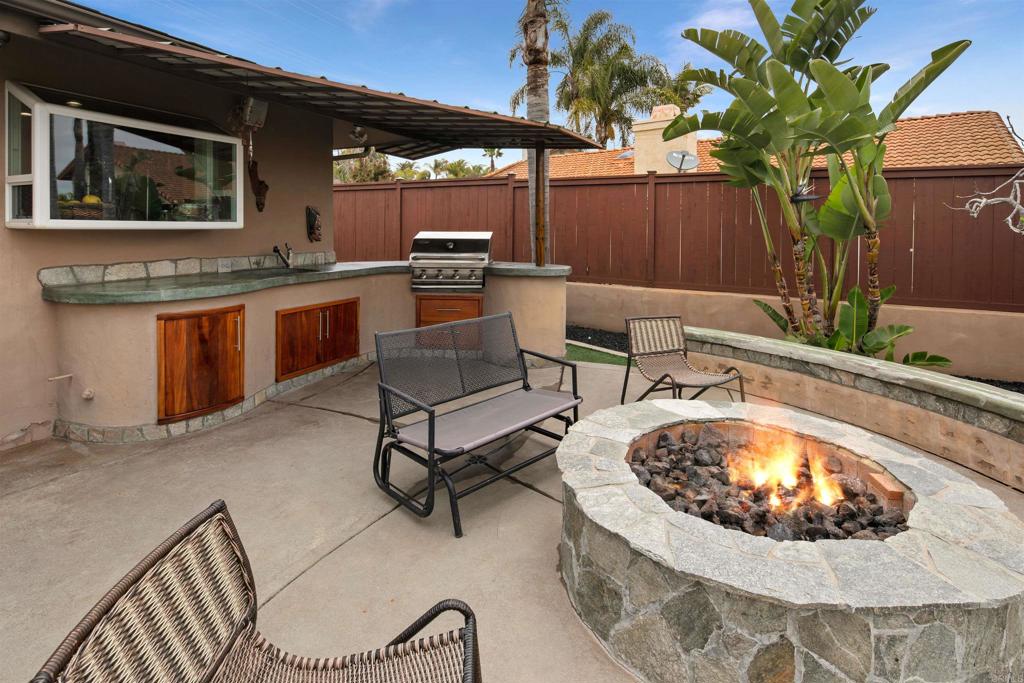
Backyard patio with a stone fire pit, outdoor grill, seating, and tropical plants.
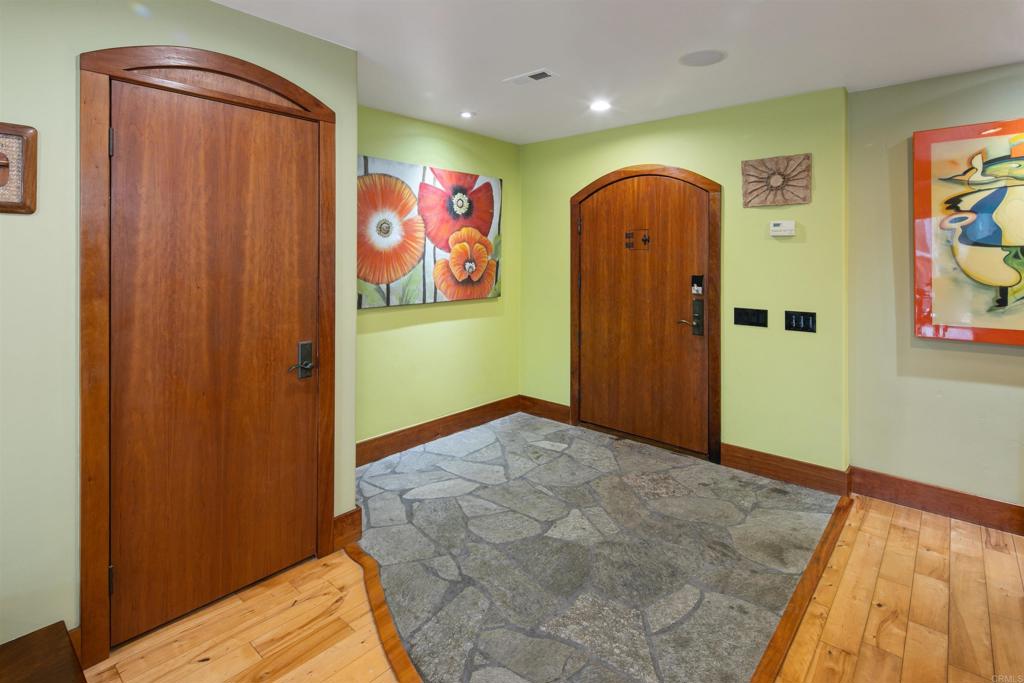
Entryway with arched wooden doors, stone flooring, and pale green walls.
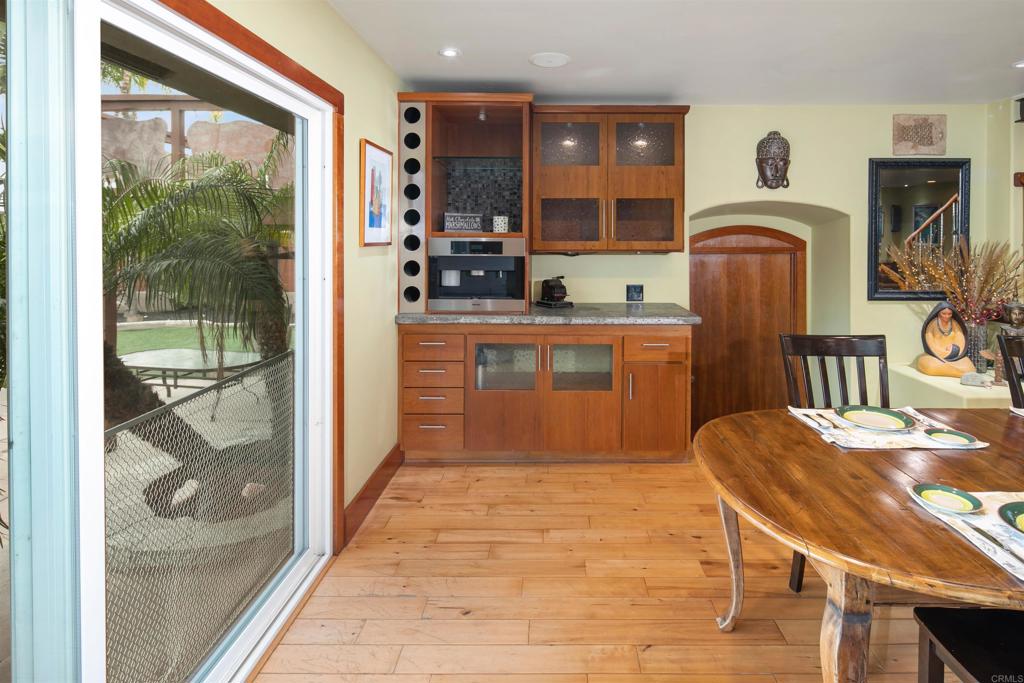
Kitchen and dining area with wood cabinetry, a built-in beverage center, and a patio-facing sliding glass door.
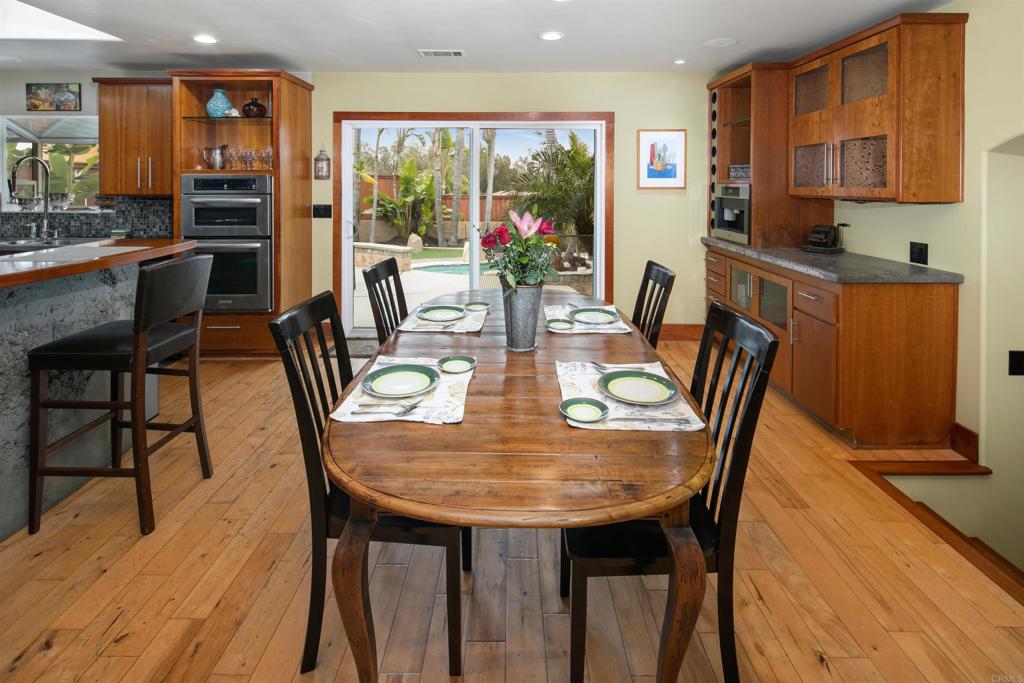
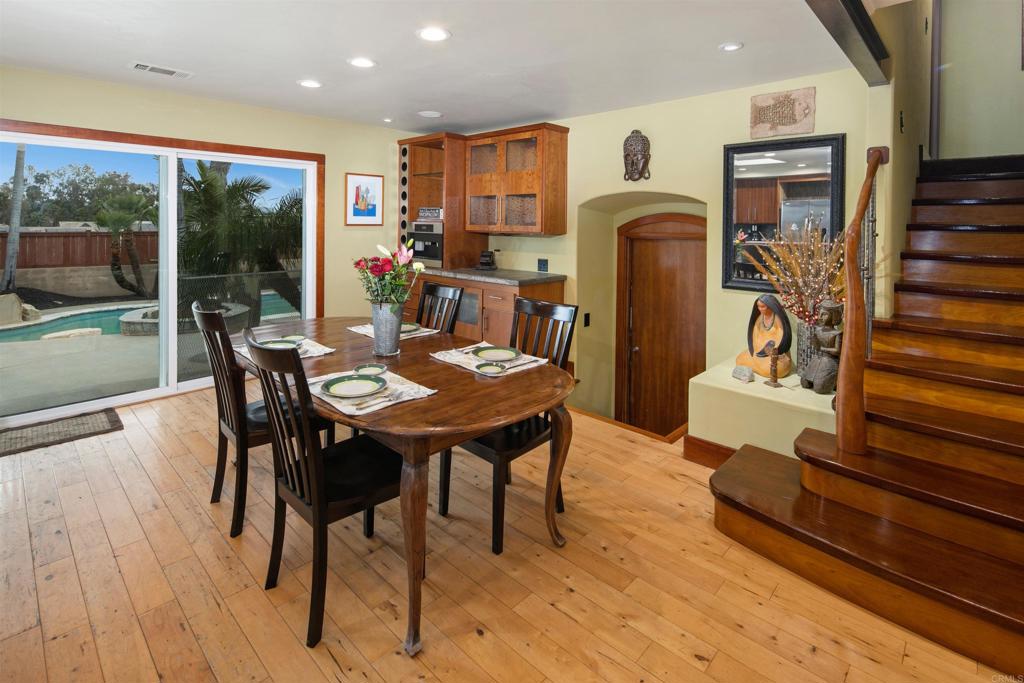
Dining room with a long wooden table, built-in cabinetry, and sliding doors to the patio.
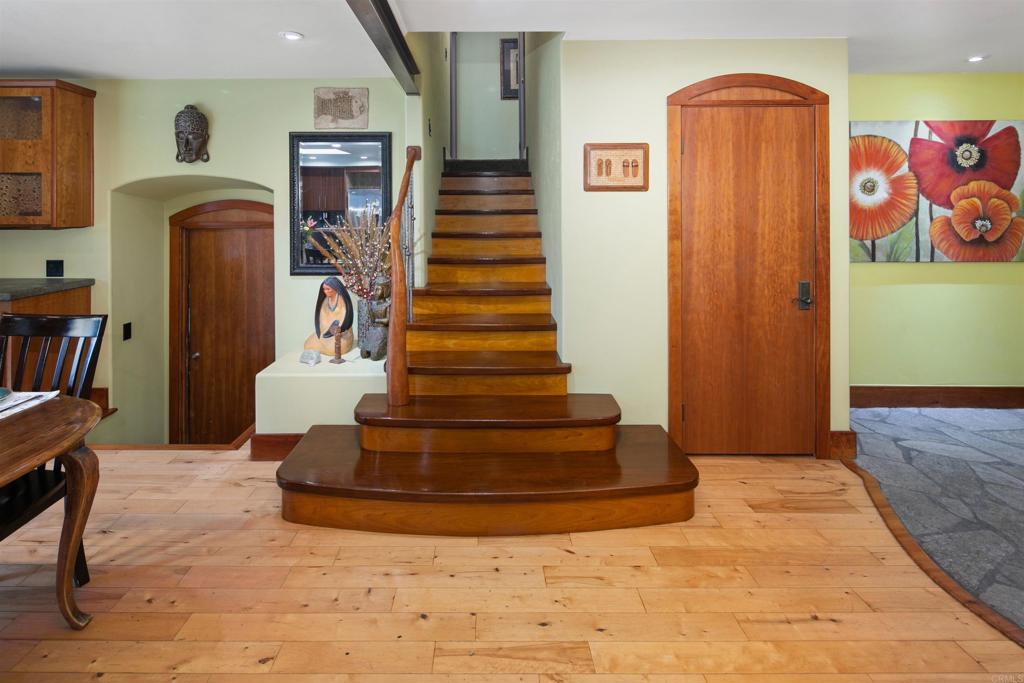
Entry hall with a broad wooden staircase, curved landing, and light wood plank flooring.
Dining room with built-in wood cabinetry and sliding doors overlooking a swimming pool.
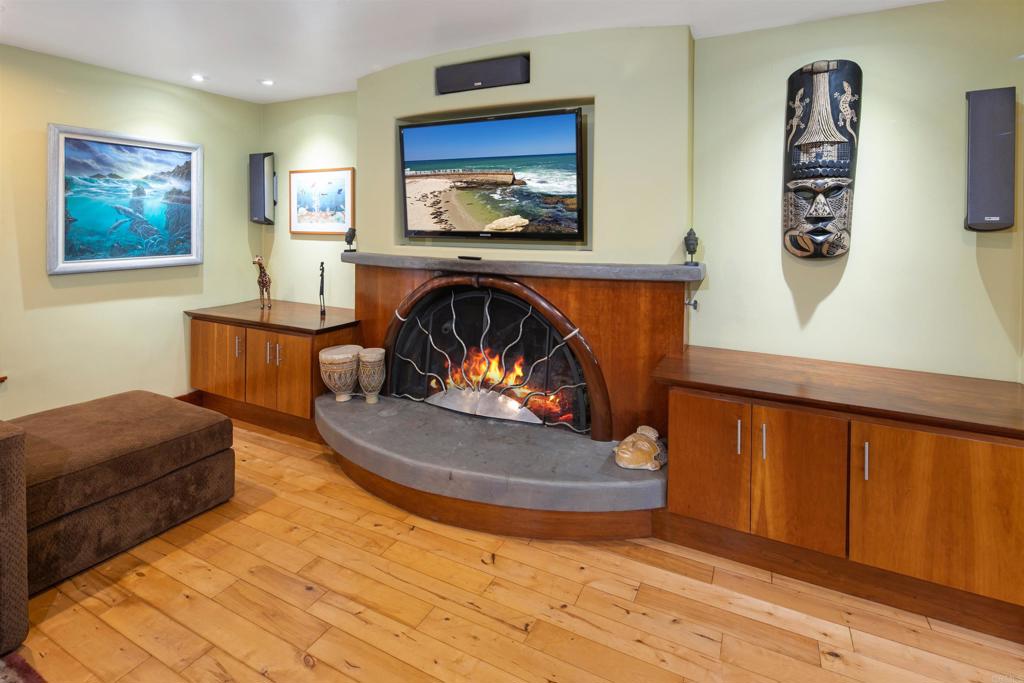
Living room with a curved fireplace, built-in wood cabinets, and hardwood flooring.
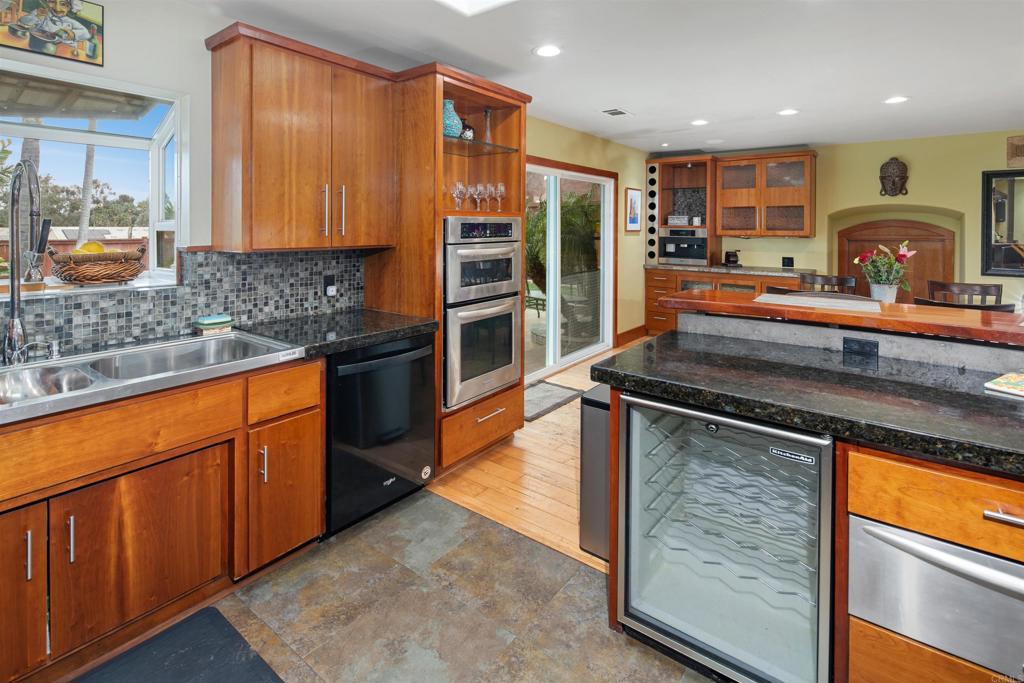
Kitchen with warm wood cabinets, dark stone counters, stainless appliances, and a large island with a wine refrigerator.
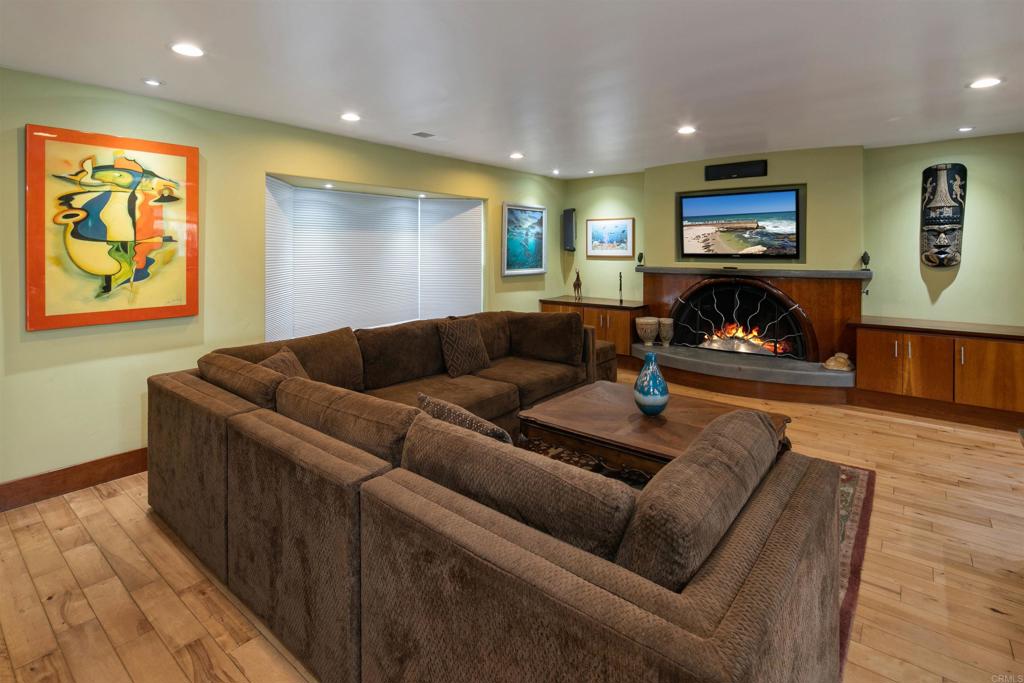
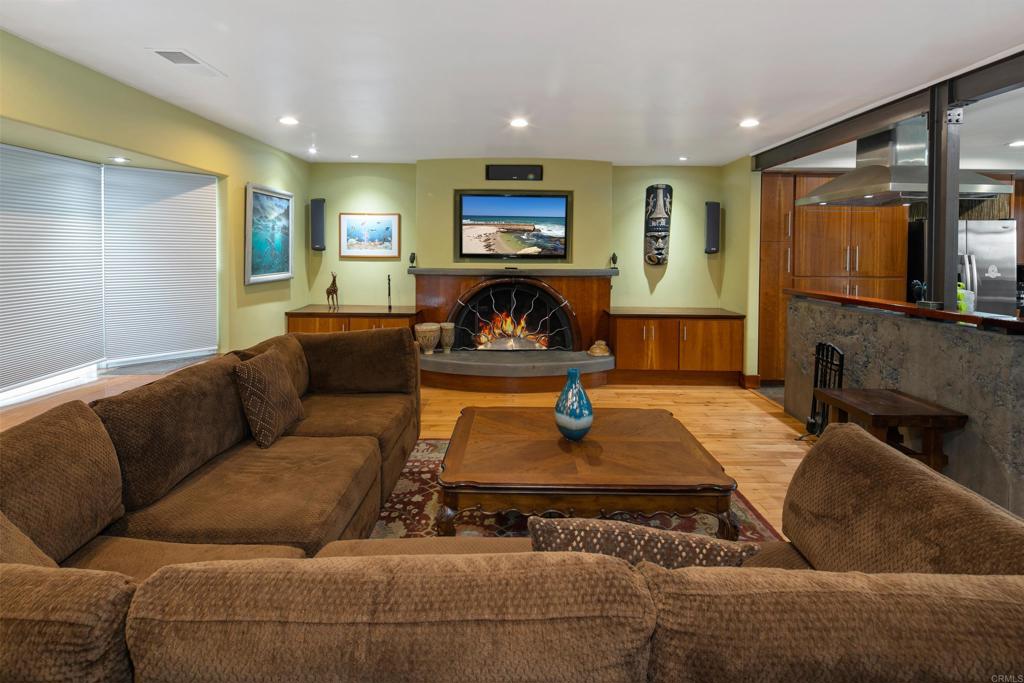
Living room with a brown sectional sofa, wood floors, and a lit fireplace.
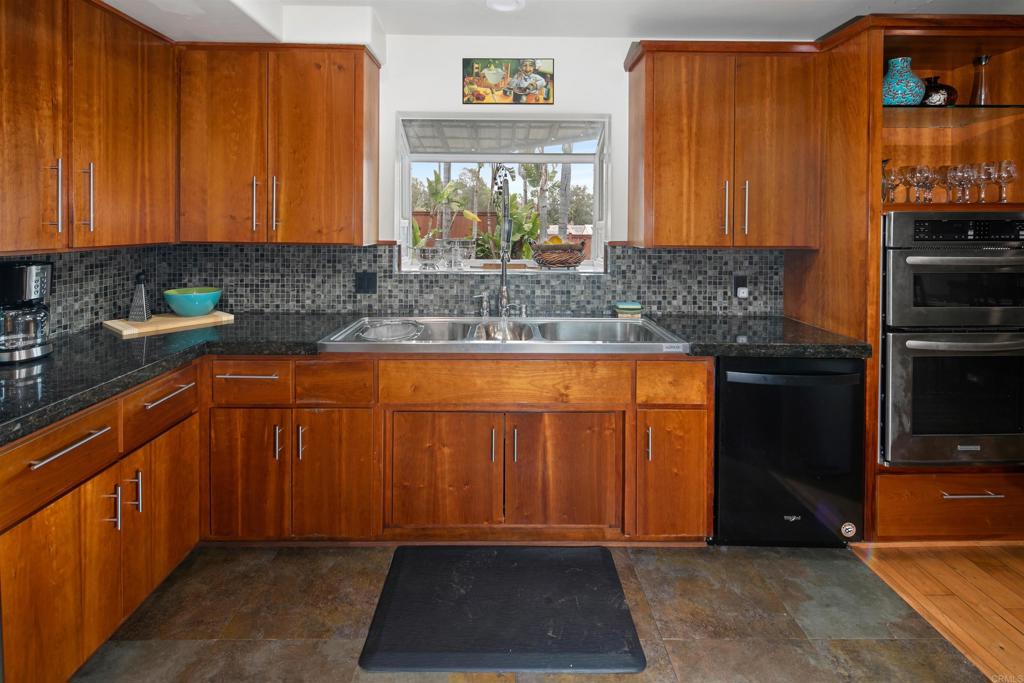
Kitchen with warm wood cabinets, dark granite counters, and a double sink beneath a window.
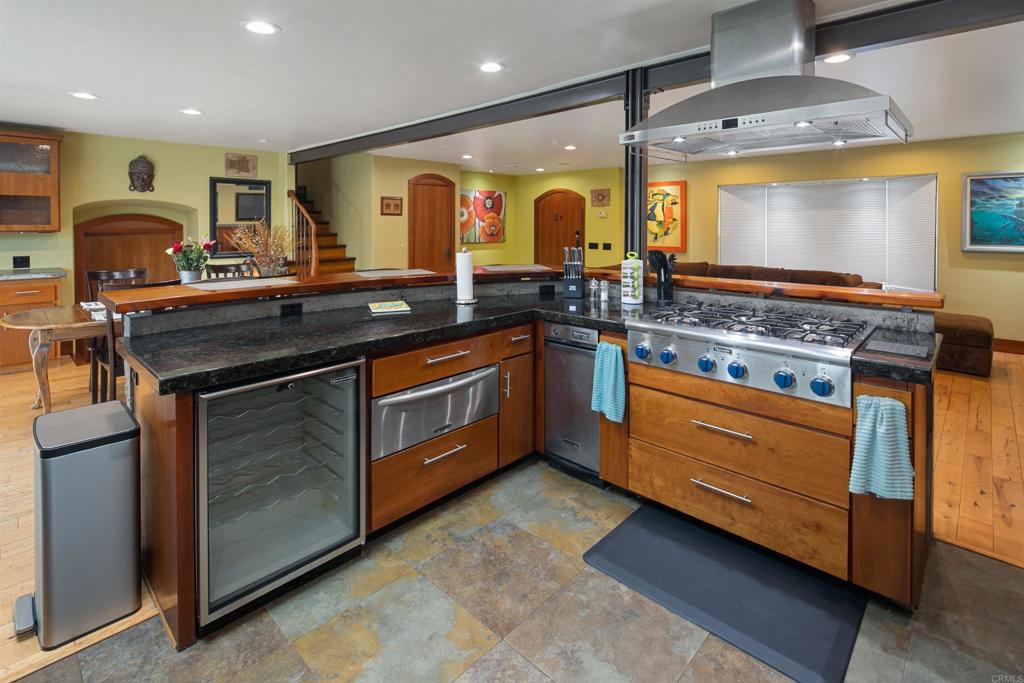
Kitchen with a large stone island, wine refrigerator, and stainless-steel gas range.
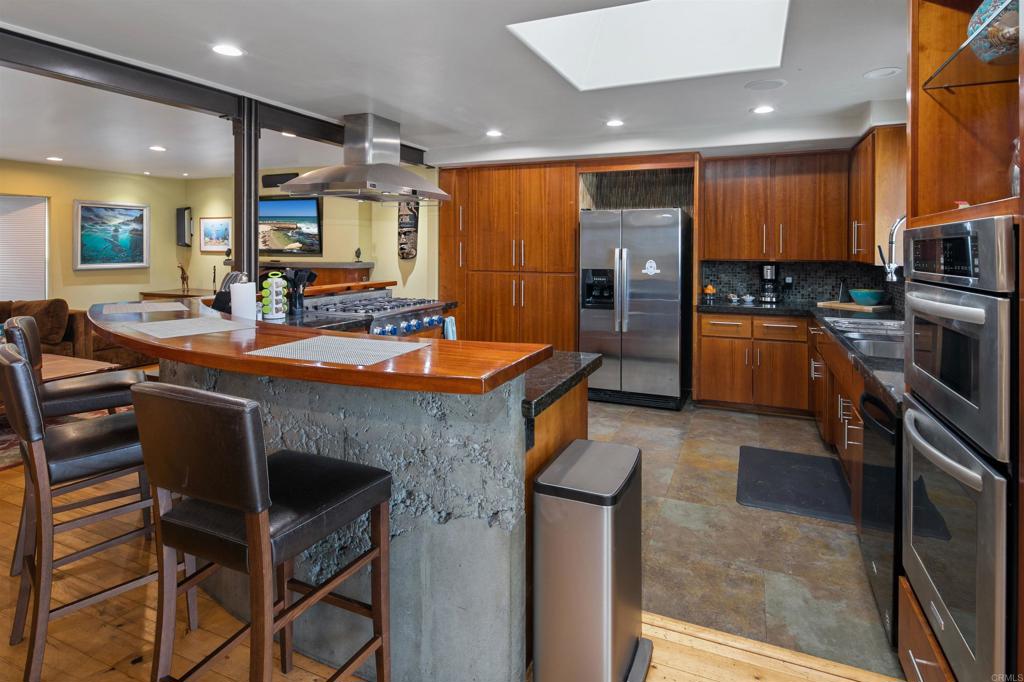
Kitchen with rich wood cabinets, stainless steel appliances, and a large stone island with bar seating.
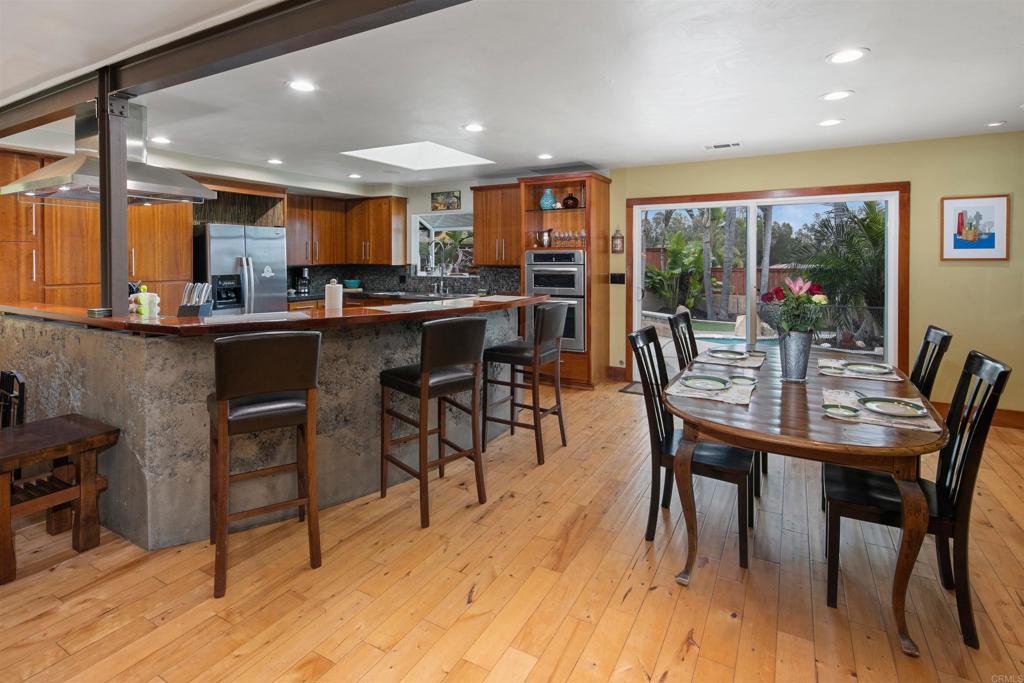
Open kitchen and dining area with a stone-front breakfast bar and sliding doors to a leafy patio.
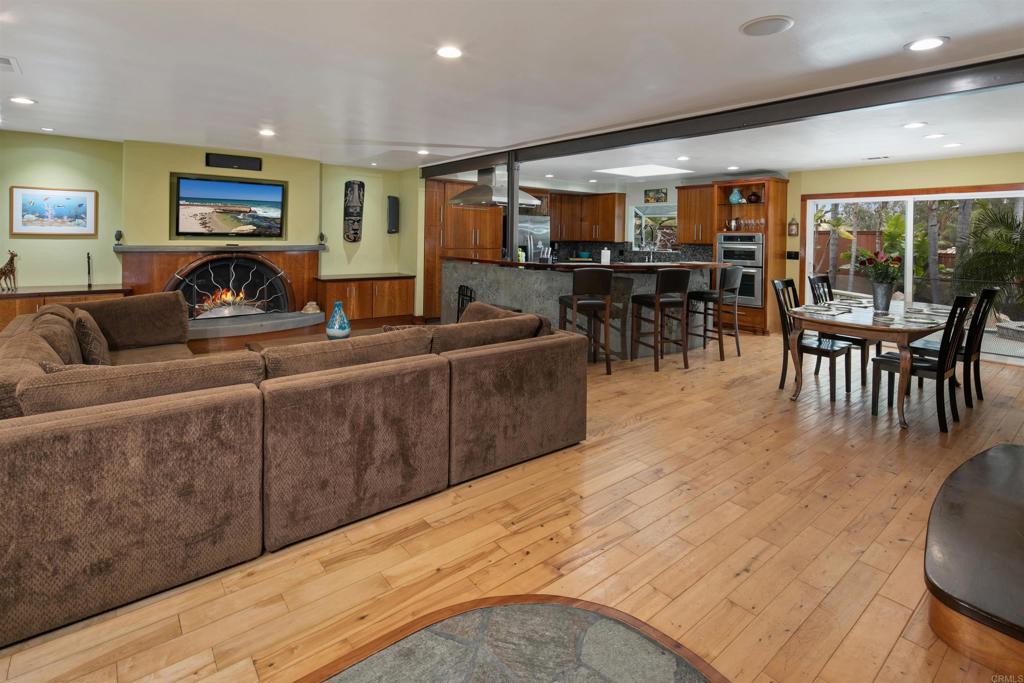
Open-plan living area with a brown sectional, fireplace, kitchen island, and dining table by sliding glass doors.
Living room with a large brown sectional facing a fireplace and built-in wood cabinetry.
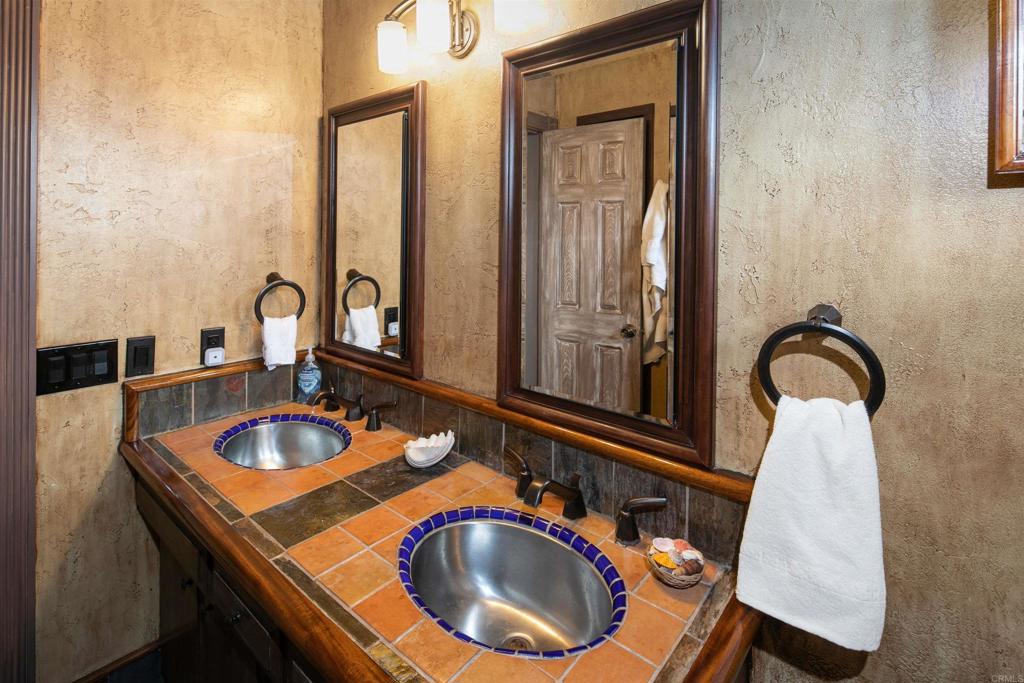
Bathroom with two round vessel sinks set into a colorful tiled vanity.
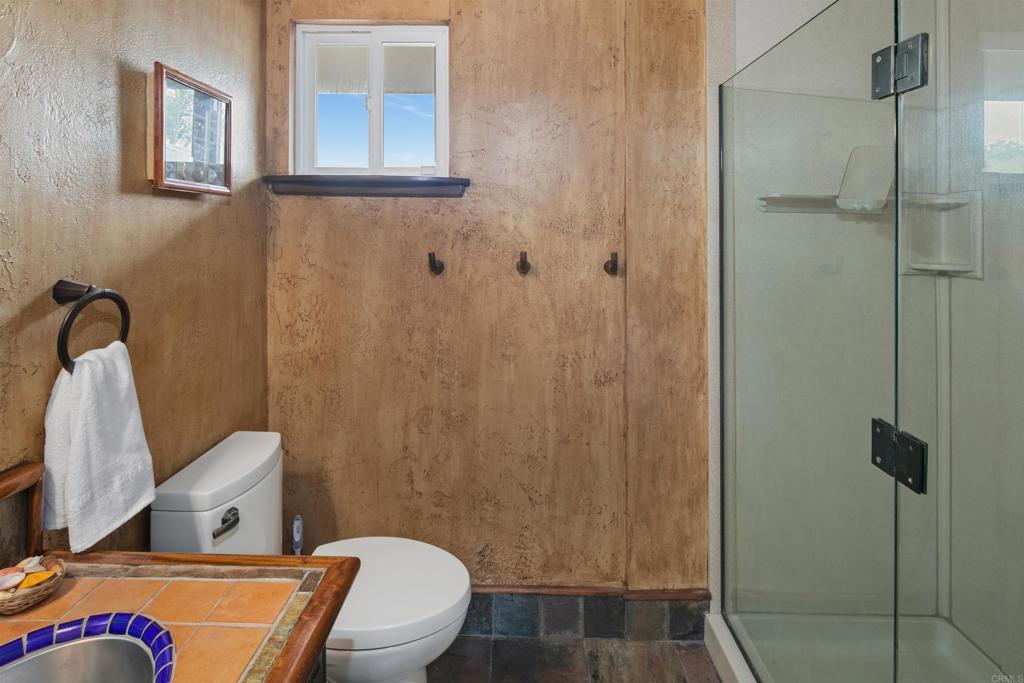
Bathroom with a glass-enclosed shower, textured tan walls, and a tiled vanity with a blue mosaic sink edge.
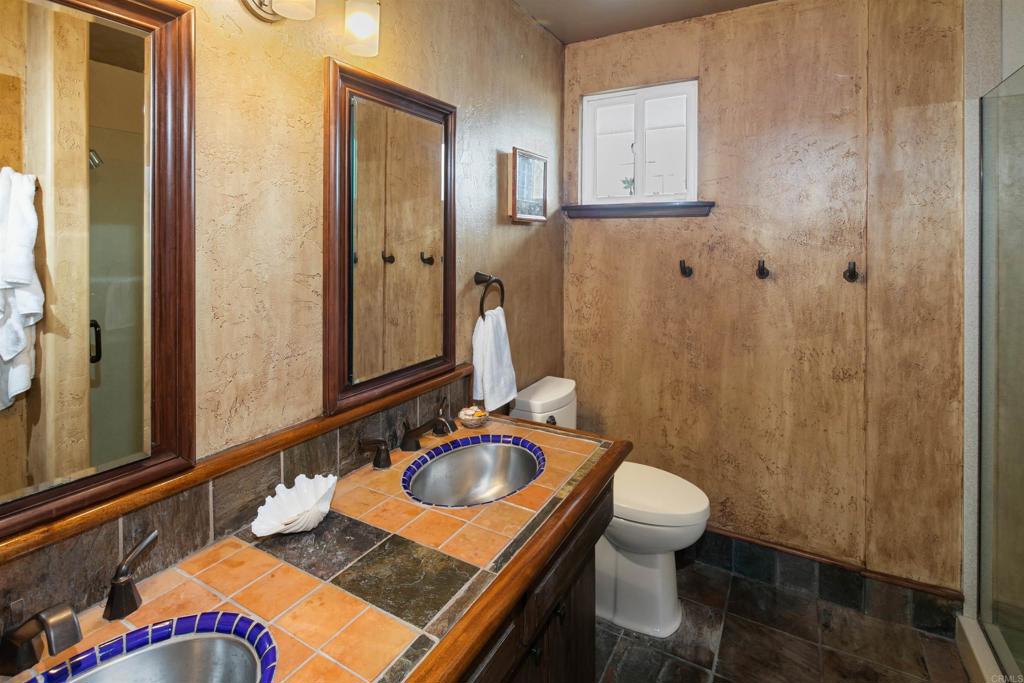
Bathroom with a tiled double vanity, two sinks, dark wood-framed mirrors, and a glass-enclosed shower.
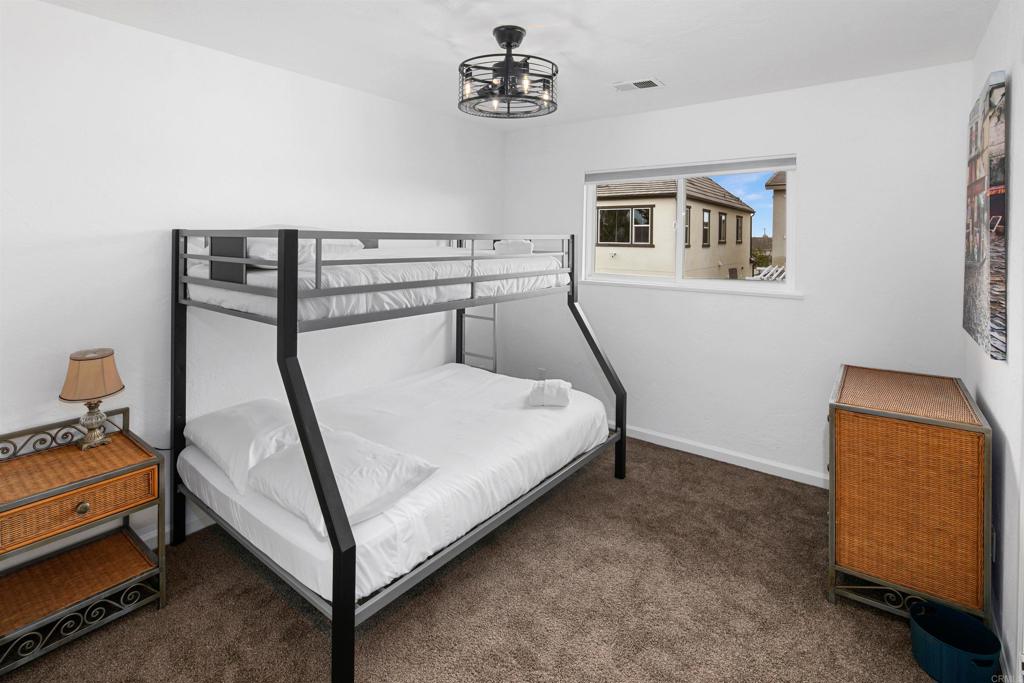
Bedroom with a black metal bunk bed, white bedding, and brown carpet.
Bedroom with white bedding, ornate wooden furniture, and a ceiling fan.
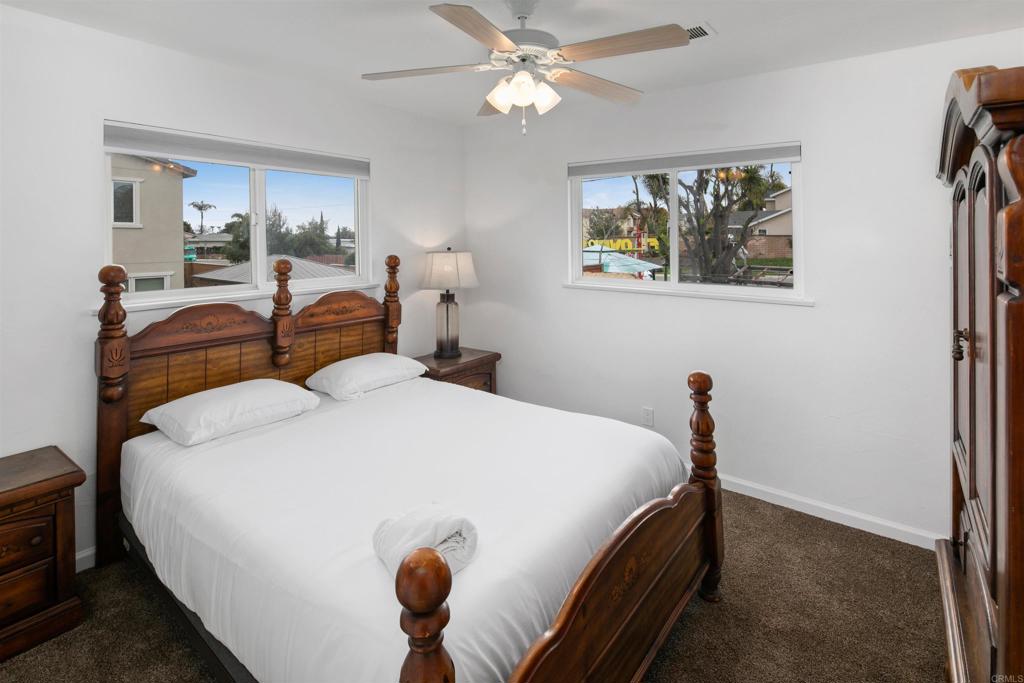
Bedroom with a carved wood bed, white bedding, and two windows.
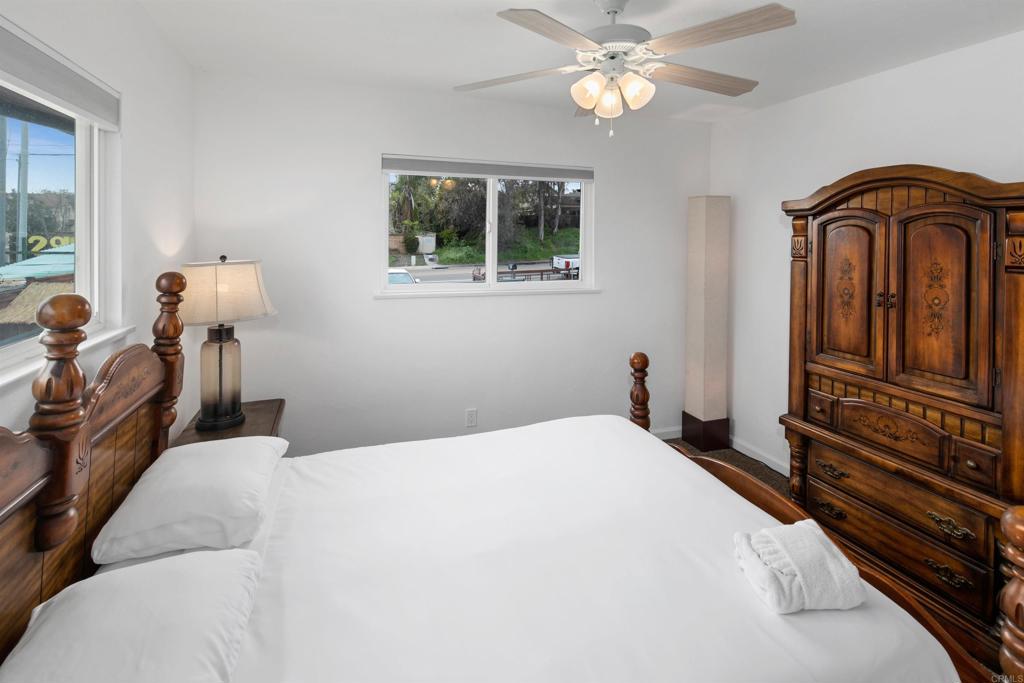
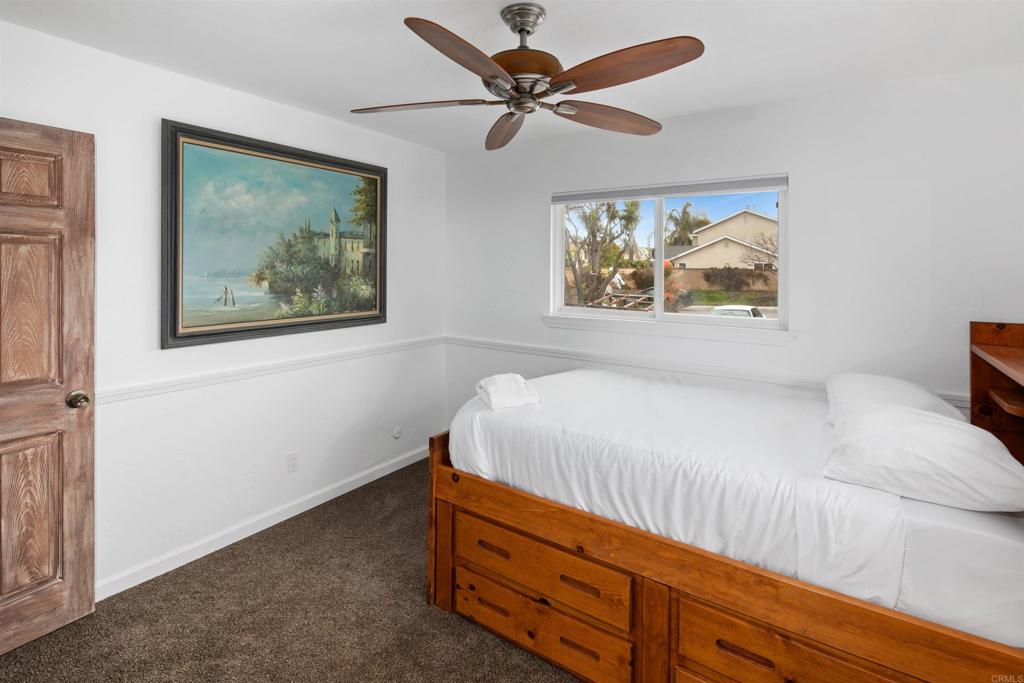
Bedroom with a wooden bed, white bedding, ceiling fan, and window overlooking neighboring homes.
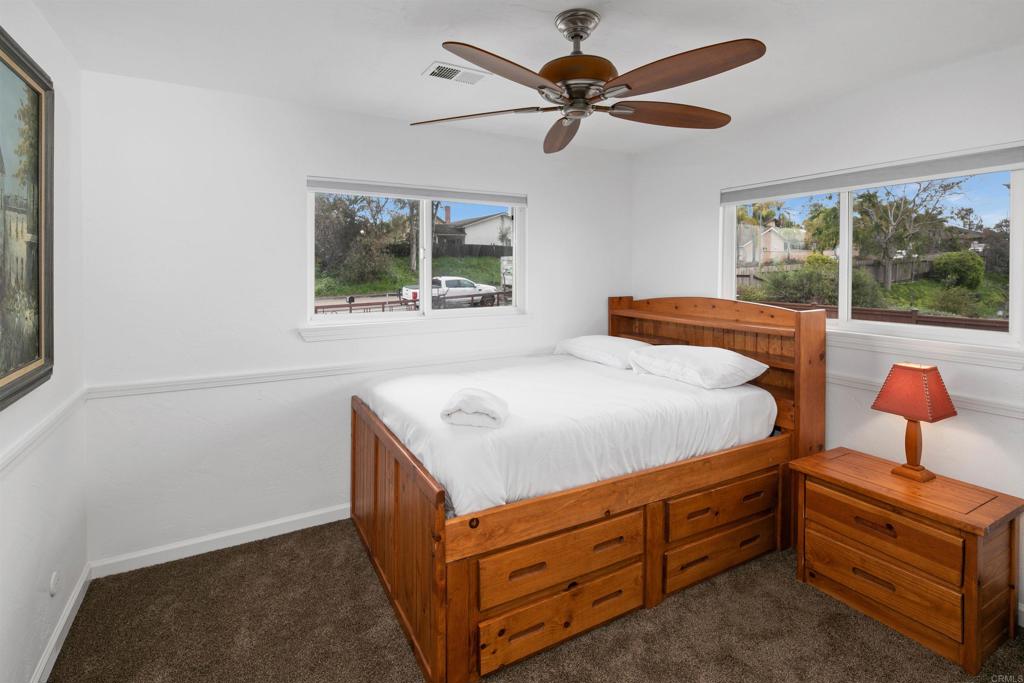
Bedroom with a wooden storage bed, matching nightstand, ceiling fan, and two windows.
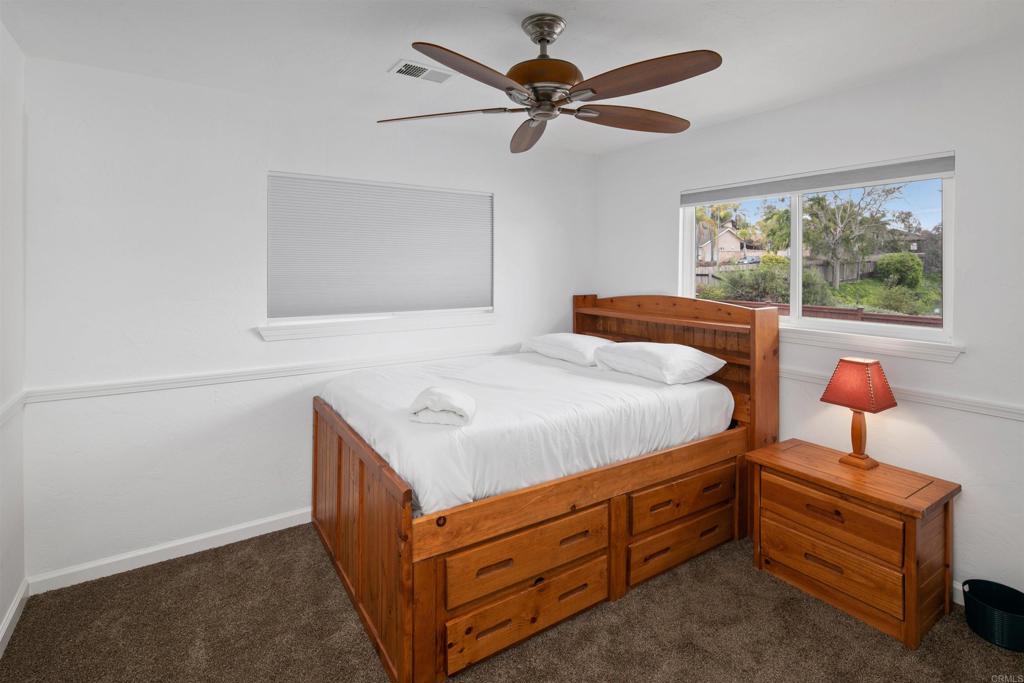
Bedroom with a wooden storage bed, matching nightstand, ceiling fan, and window overlooking a green yard.
Backyard pool and patio with a stone fire pit, outdoor kitchen, and palm trees.
Backyard pool with a curved stone edge, patio, artificial turf, and tropical landscaping.
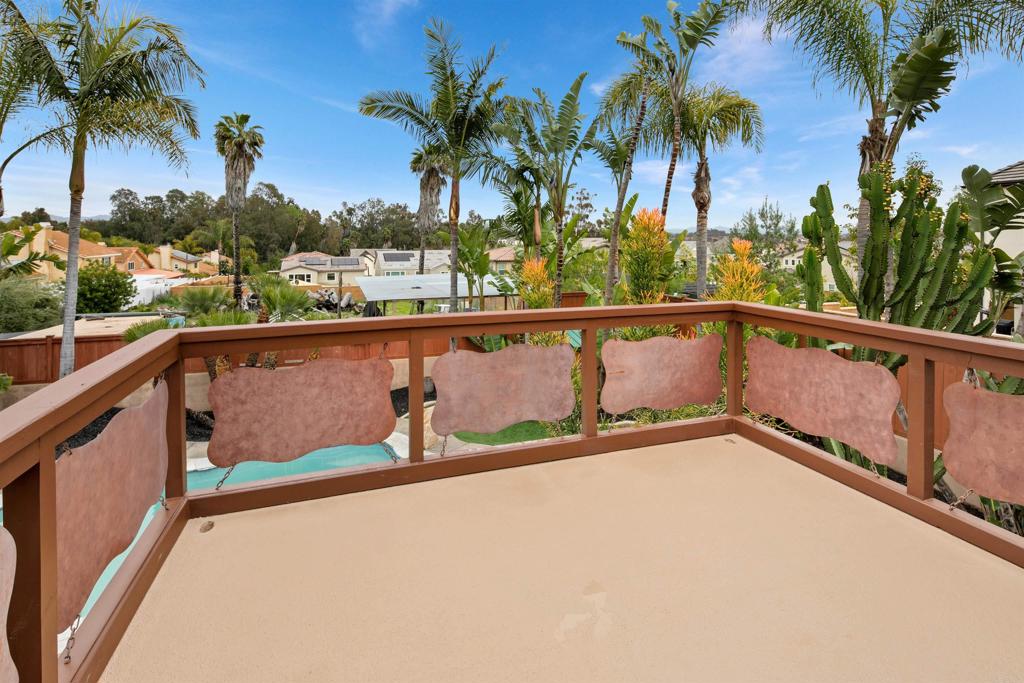
Raised deck overlooking a pool, palm trees, and neighboring homes.
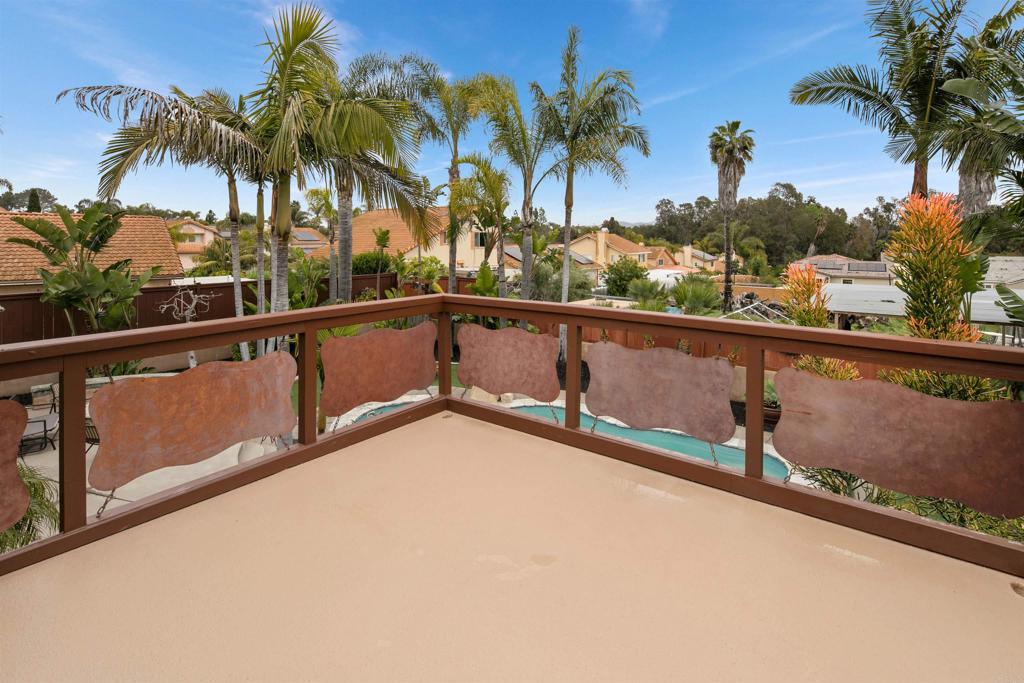
Balcony with decorative railing overlooking a pool, palm trees, and neighboring homes.
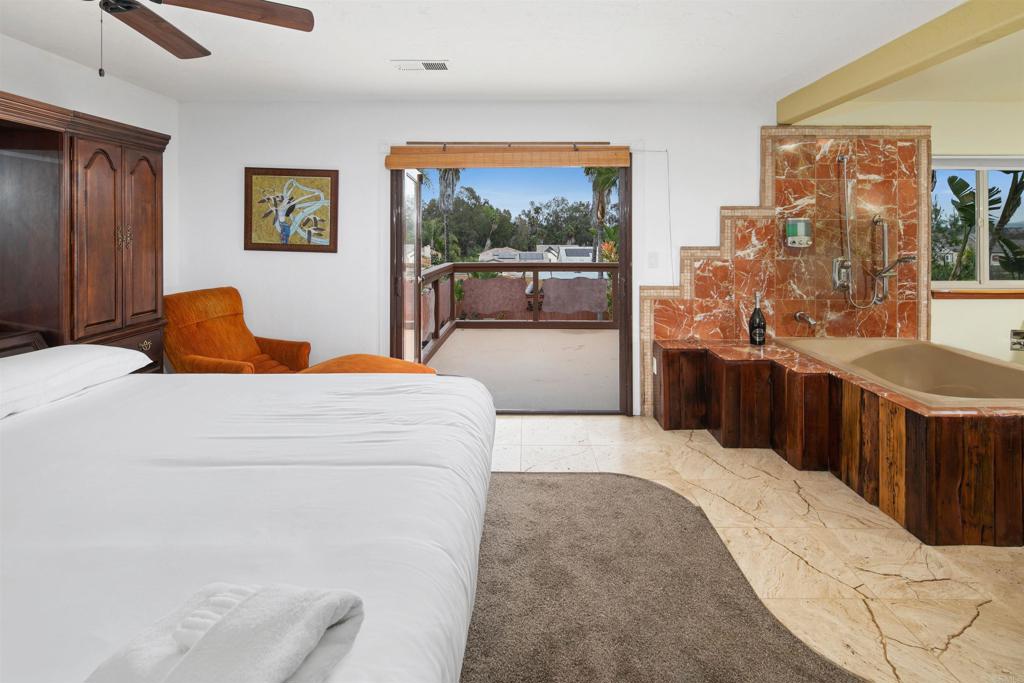
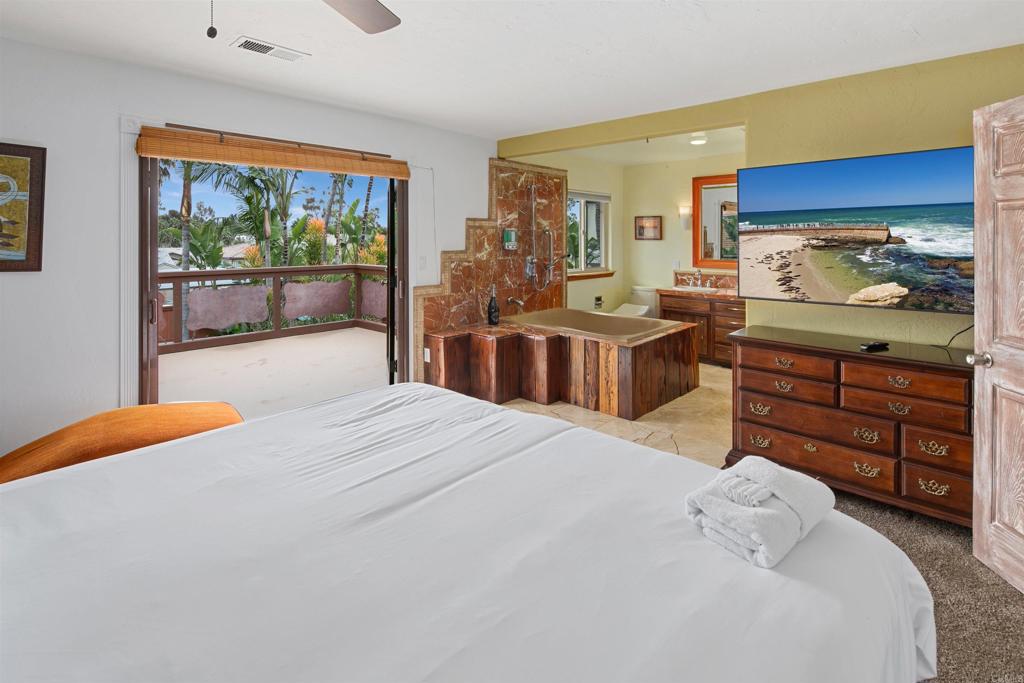
Bedroom with a built-in stone-and-wood soaking tub and sliding doors to a balcony.
Bedroom with a white bed, corner bathtub, and sliding doors to a plant-lined balcony.
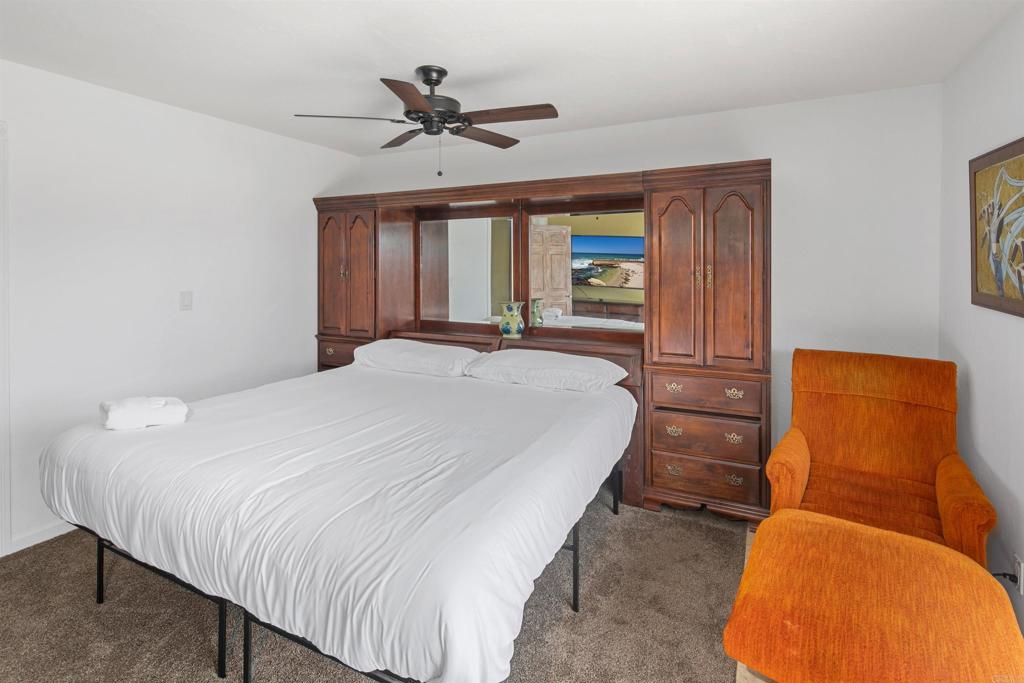
Bedroom with a white bed, dark wood built-ins, and an orange armchair and ottoman.
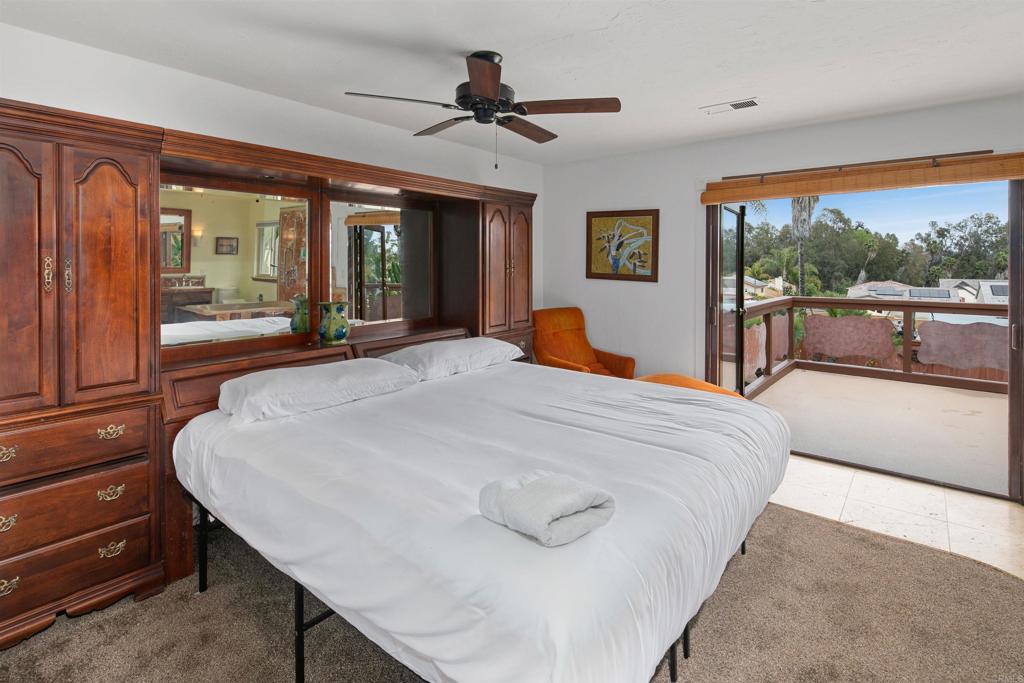
Bedroom with a large white bed, dark wood cabinetry, and sliding doors to a balcony.
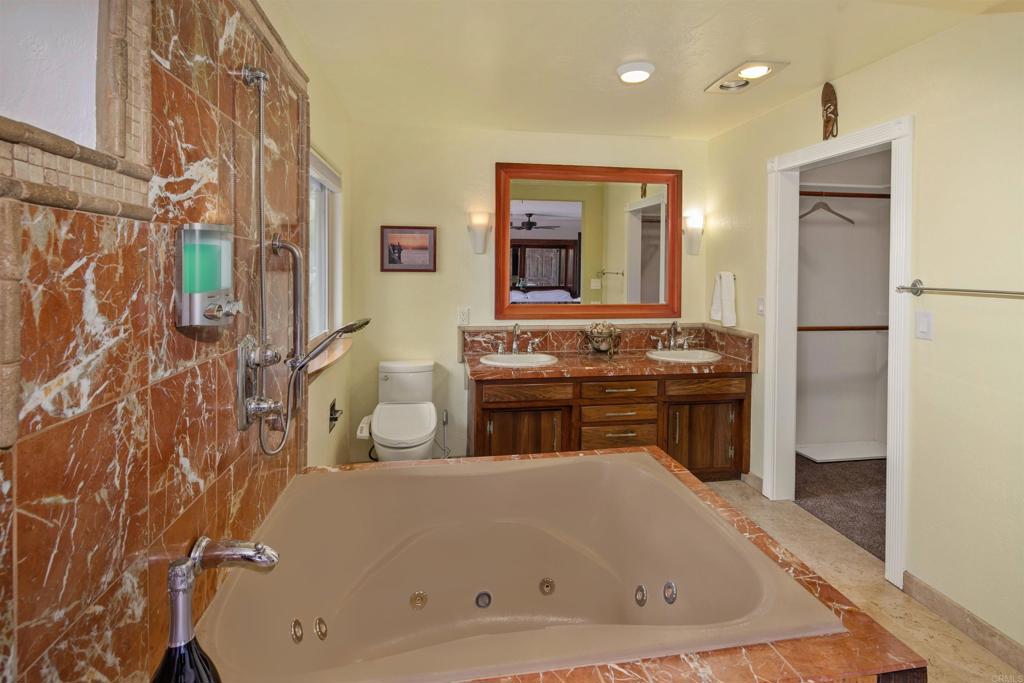
Bathroom with a large jetted tub, reddish marble tile, and a double-sink wood vanity.
Two-story stucco home with stone accents, solar panels, an arched wooden entry, and a rock garden.
SEE ALL PHOTOS
Backyard swimming pool with curved stone coping, raised spa, and palm trees.
Two-story home with rooftop solar panels and a circular stone-edged garden planter.
Tan two-story house with stone accents, solar panels, and a rock garden in front.
Backyard pool and patio with tropical palms, broad steps, and raised stone planters.
Backyard pool beside a two-story home, with palm trees, artificial turf, and a paved patio.
Backyard pool beside the home's rear patio and raised deck, surrounded by palms and tropical landscaping.
Backyard pool and curved lawn framed by palms, with the house beyond.
Backyard with a woven privacy gate, outdoor shower, curved lawn, and tropical landscaping.
Backyard patio with a circular stone fire pit, covered outdoor kitchen, and raised deck.
Backyard pool with a curved stone border, artificial turf, and tropical landscaping.
Backyard pool and patio with a circular stone fire pit and tall palm trees.
Backyard patio with a stone fire pit, outdoor grill, seating, and tropical plants.
Entryway with arched wooden doors, stone flooring, and pale green walls.
Kitchen and dining area with wood cabinetry, a built-in beverage center, and a patio-facing sliding glass door.
Dining room with a long wooden table, built-in cabinetry, and sliding doors to the patio.
Entry hall with a broad wooden staircase, curved landing, and light wood plank flooring.
Dining room with built-in wood cabinetry and sliding doors overlooking a swimming pool.
Living room with a curved fireplace, built-in wood cabinets, and hardwood flooring.
Kitchen with warm wood cabinets, dark stone counters, stainless appliances, and a large island with a wine refrigerator.
Living room with a brown sectional sofa, wood floors, and a lit fireplace.
Kitchen with warm wood cabinets, dark granite counters, and a double sink beneath a window.
Kitchen with a large stone island, wine refrigerator, and stainless-steel gas range.
Kitchen with rich wood cabinets, stainless steel appliances, and a large stone island with bar seating.
Open kitchen and dining area with a stone-front breakfast bar and sliding doors to a leafy patio.
Open-plan living area with a brown sectional, fireplace, kitchen island, and dining table by sliding glass doors.
Living room with a large brown sectional facing a fireplace and built-in wood cabinetry.
Bathroom with two round vessel sinks set into a colorful tiled vanity.
Bathroom with a glass-enclosed shower, textured tan walls, and a tiled vanity with a blue mosaic sink edge.
Bathroom with a tiled double vanity, two sinks, dark wood-framed mirrors, and a glass-enclosed shower.
Bedroom with a black metal bunk bed, white bedding, and brown carpet.
Bedroom with white bedding, ornate wooden furniture, and a ceiling fan.
Bedroom with a carved wood bed, white bedding, and two windows.
Bedroom with a wooden bed, white bedding, ceiling fan, and window overlooking neighboring homes.
Bedroom with a wooden storage bed, matching nightstand, ceiling fan, and two windows.
Bedroom with a wooden storage bed, matching nightstand, ceiling fan, and window overlooking a green yard.
Backyard pool and patio with a stone fire pit, outdoor kitchen, and palm trees.
Backyard pool with a curved stone edge, patio, artificial turf, and tropical landscaping.
Raised deck overlooking a pool, palm trees, and neighboring homes.
Balcony with decorative railing overlooking a pool, palm trees, and neighboring homes.
Bedroom with a built-in stone-and-wood soaking tub and sliding doors to a balcony.
Bedroom with a white bed, corner bathtub, and sliding doors to a plant-lined balcony.
Bedroom with a white bed, dark wood built-ins, and an orange armchair and ottoman.
Bedroom with a large white bed, dark wood cabinetry, and sliding doors to a balcony.
Bathroom with a large jetted tub, reddish marble tile, and a double-sink wood vanity.
Two-story stucco home with stone accents, solar panels, an arched wooden entry, and a rock garden.
Bought with Matthew Sun with Imagine San Diego and Listed by Kelly Bonelli CA DRE# 01997649 with Coldwell Banker West [email protected]
Represented Buyer

753 N Emerald Drive

753 N Emerald Drive, Vista, CA 92083

$1,000,000
Welcome to this one-of-a-kind custom-built home that sits behind its own private gate on over a half acre! If you want LAND, a non-cookie-cutter home, oversized driveway with plenty of parking, sparkling pool, PAID SOLAR, 3-car garage, and endless opportunities with the ADDITIONAL BACK PIECE OF RAW LAND...THIS IS IT! As you step inside the home, you'll be impressed by the spacious and desirable open floor plan that is filled with natural light. There is nothing ordinary about this home. The entire downstairs offers hard flooring, beautifully designed gas fireplace and custom hearth seating. The kitchen has plenty of cabinet and counter space, boasts stainless steel appliances, built in wine refrigerator, and barstool seating at the custom concrete bar with incredible views of the tropical backyard. All 4 bedrooms and 2 full bathrooms are on the second floor. The primary bedroom has an attached bath with stand alone shower, separate bathtub, laundry chute from closet directly into garage/laundry area. You'll enjoy the large private deck that overlooks the lush tropical backyard and sparkling swimming pool. The hallway divides the other 3 bedrooms and full bathroom. Just off the kitchen, down a few steps, you'll enter the Den/optional 5th bedroom and full bathroom. The backyard can easily be classified as an entertainer's dream with all it has to offer. The beautiful sparkling pool, decorative wall for seating around the gas firepit, outdoor kitchen, outdoor shower, artificial turf and abundant tropical tress and plants will make this a space you'll never want to leave. Beyond the tropical oasis is EVEN MORE LAND...the opportunities are endless. If you have commercial vehicles, RV/boat/toys or there could even be a possibility to add an ADU with all the extra space.

5
beds

3
baths

2,056 Sq.Ft. LIVING AREA

0.62 Acres lot

Matthew Sun

Matthew Sun

Features & Amenities

Interior

  • total bedrooms5
  • Total bathrooms3
  • full bathrooms3
  • Laundry room Laundry Chute, In Garage
  • Fireplace Gas
  • APPLIANCES Dryer, Washer
  • other interior Features Built-in Features, Balcony, Block Walls, Ceiling Fan(s), Multiple Staircases, Open Floorplan, All Bedrooms Up

Area & Lot

  • Status Represented Buyer
  • Date Sold February 28, 2024
  • Living Area2,056 Sq.Ft.
  • Lot Area0.62 Acres
  • MLS® IDPTP2304787
  • TypeResidential
  • YEAR BUILT1973
  • View DescriptionCity Lights, Neighborhood, Pool
  • School DistrictVista Unified

Exterior

  • STORIES2
  • Garage Space3.0
  • water SourcePublic
  • PoolIn Ground
  • lot featuresBack Yard, Front Yard, Garden, Landscaped, Level, Yard
  • AIR CONDITIONINGCentral Air
  • sewerPublic Sewer

Financial

  • Sales Price$1,000,000
  • Zoning R-1 Single Fam-Res
View Virtual Tour
Two-story home with rooftop solar panels and a circular stone-edged garden planter.

Schedule a Showing

We would love to show you our beautiful property. Please select your preferred date and time below. An agent will be in touch shortly to confirm your appointment.

Schedule a Showing

We would love to show you our beautiful property. Please select your preferred date and time below. An agent will be in touch shortly to confirm your appointment.

Thank you for your interest in 753 N Emerald Drive, Vista, CA 92083. We are reviewing your request and will be in touch shortly!

Mortgage Calculator

Estimate your monthly mortgage payment, including the principal and interest, property taxes, and HOA. Adjust the values to generate a more accurate rate.

All estimates are provided for informational purposes only. Actual amounts may vary.
$0,000 Your Payment 20 15 65
$0,000 Your Payment

Work With Us

Are you interested in buying or selling a home? Look no further than working with our real estate experts.

Follow Me on Instagram