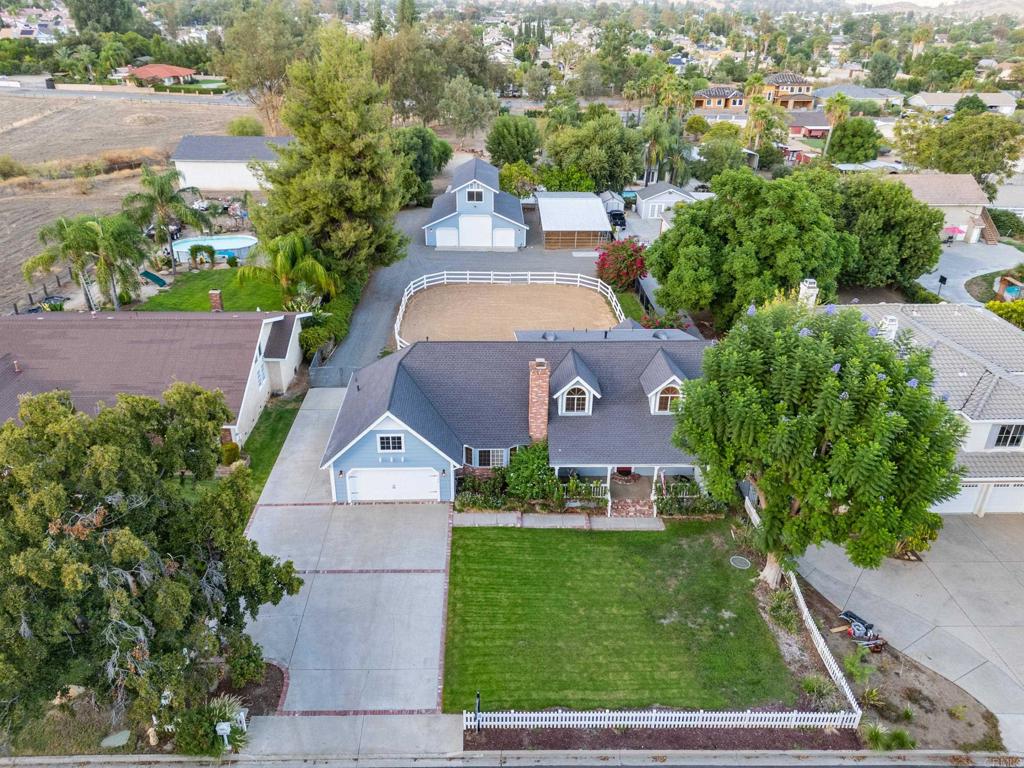
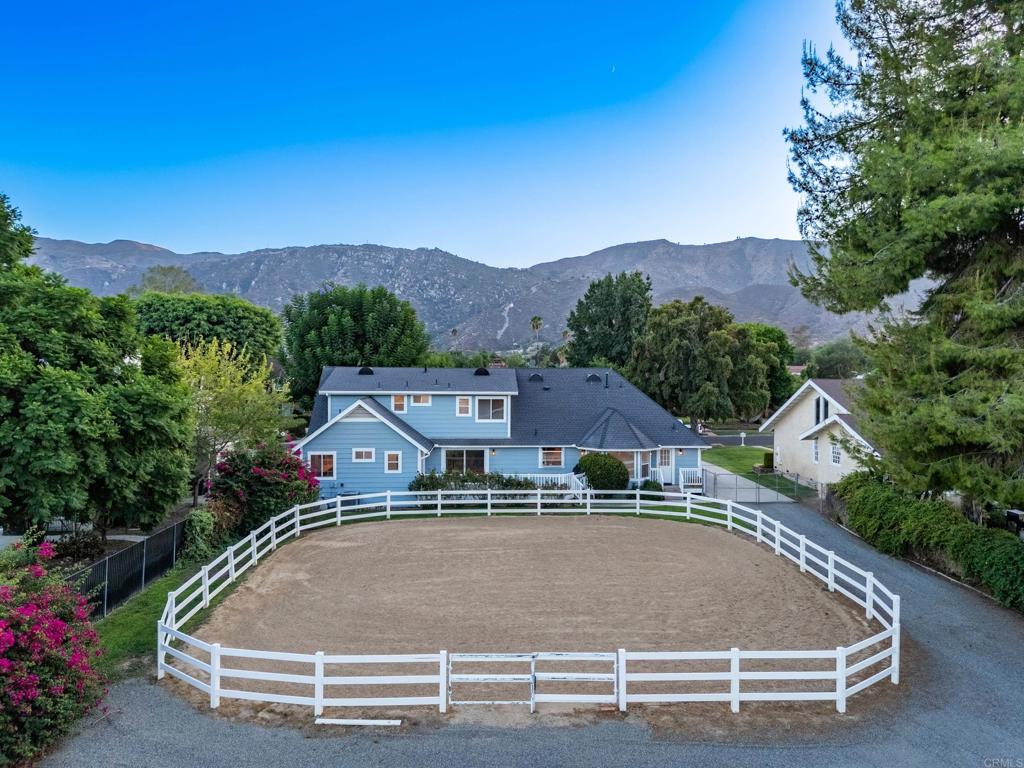
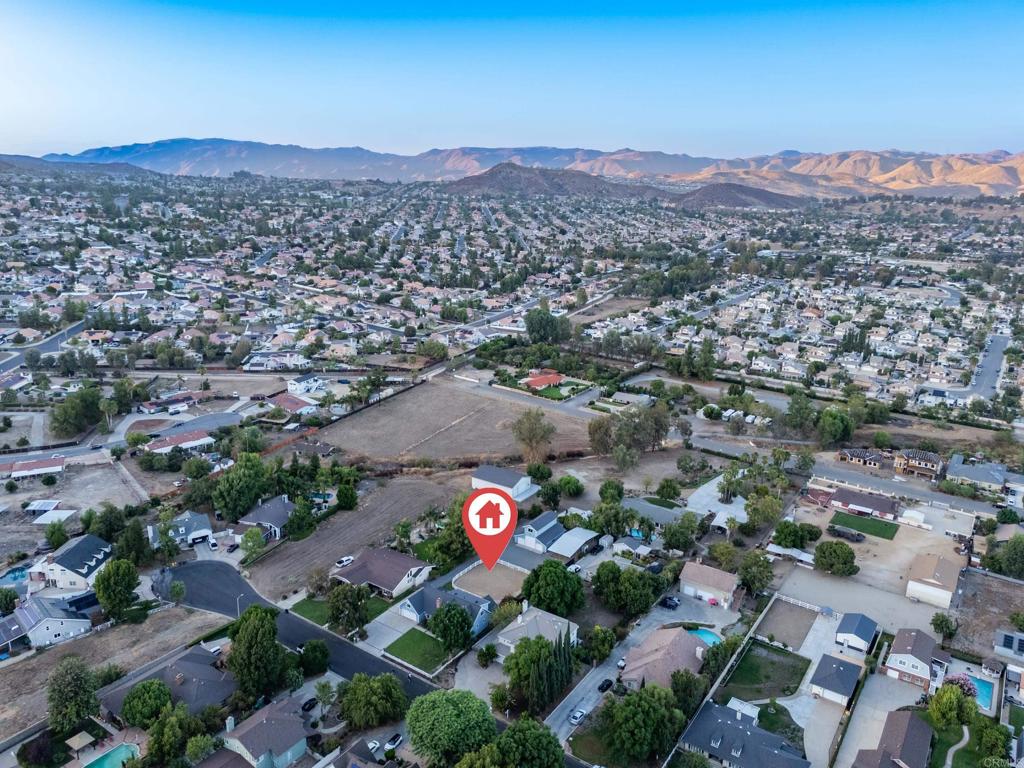
Aerial view of a home with a long driveway, fenced riding arena, and green lawn.
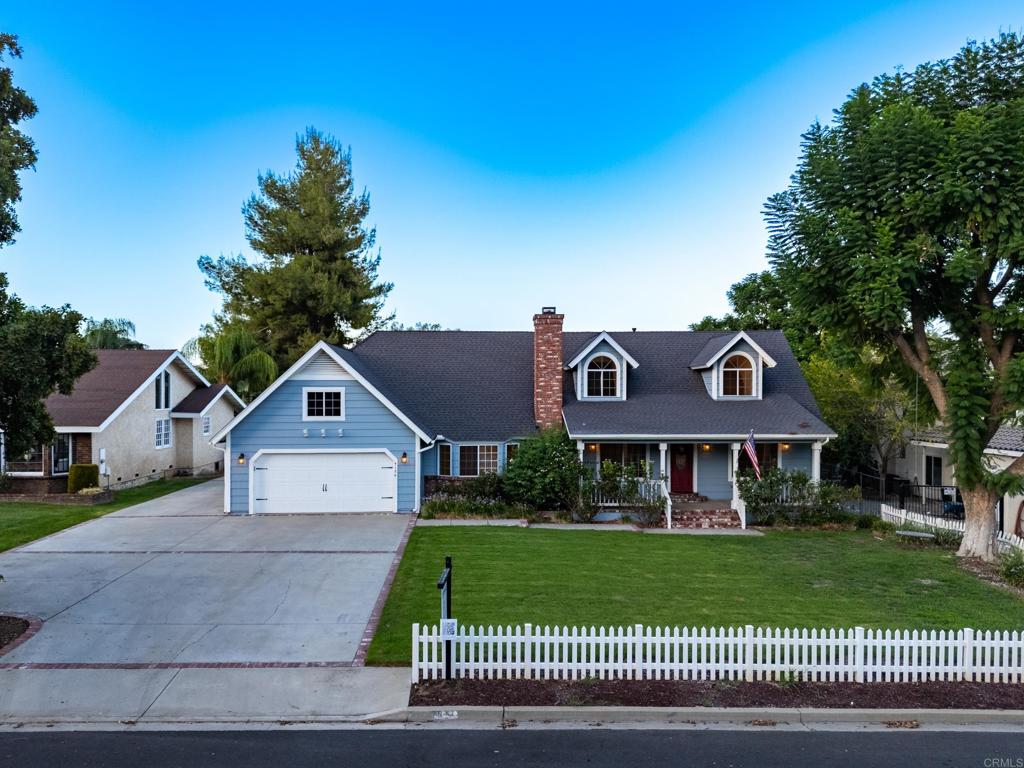
Blue-sided house with two dormers, an attached garage, and a white picket fence.
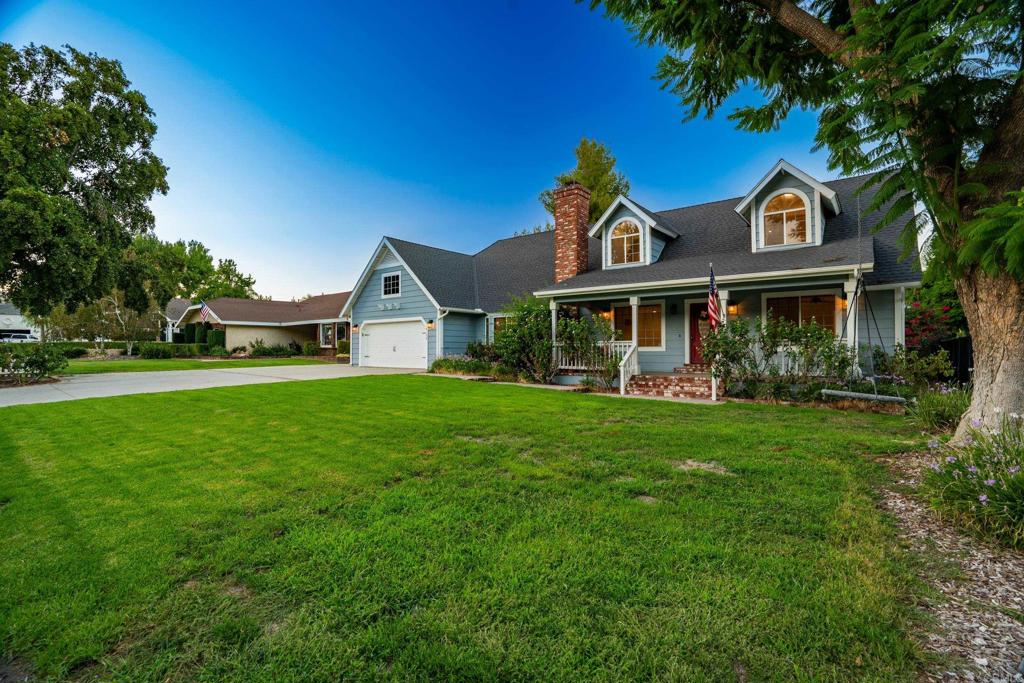
Blue Craftsman-style home with a covered porch, dormer windows, and a broad green lawn.
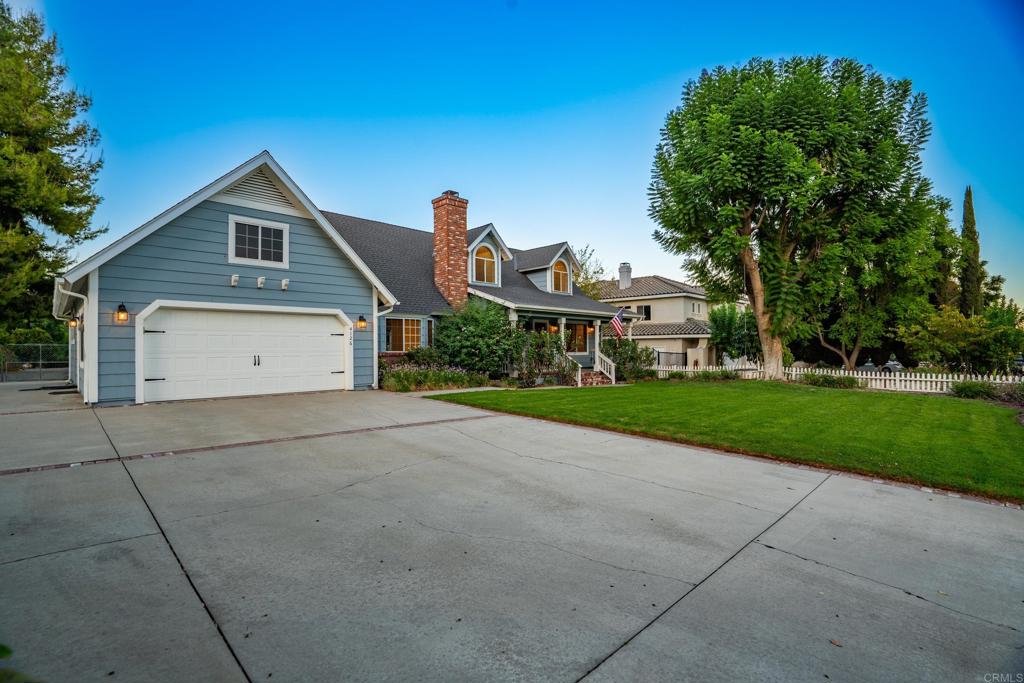
Blue-gray house with a wide driveway, white garage door, lawn, and mature trees.
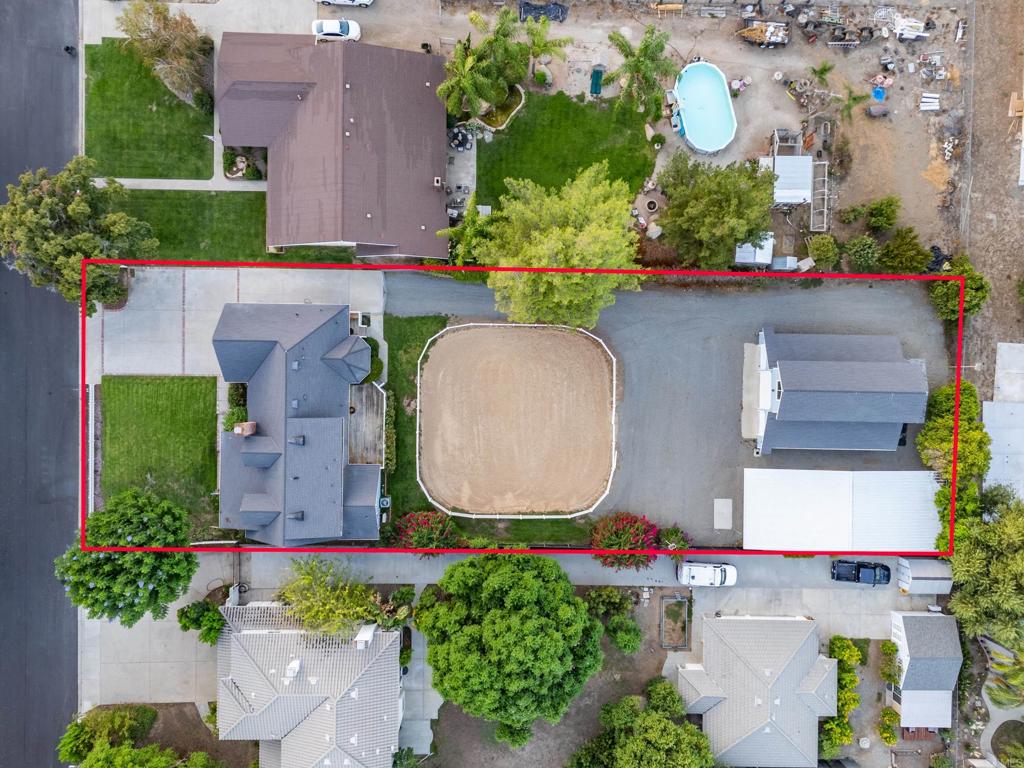
Aerial property outlined in red, with a home, outbuildings, and round dirt arena.
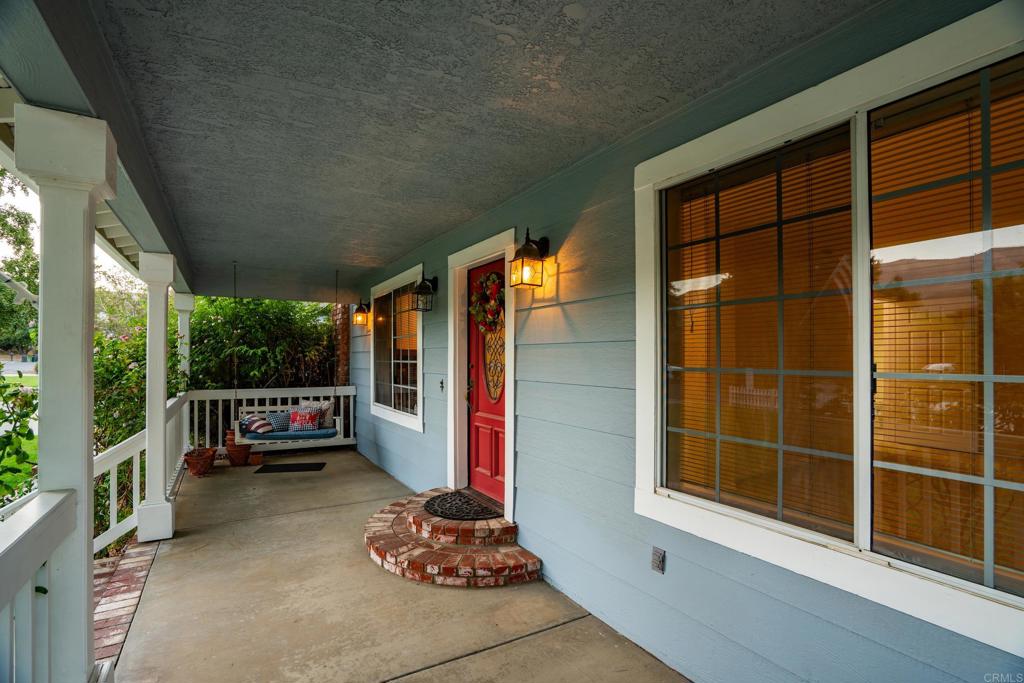
Covered front porch with a red entry door, brick steps, and a cushioned bench.
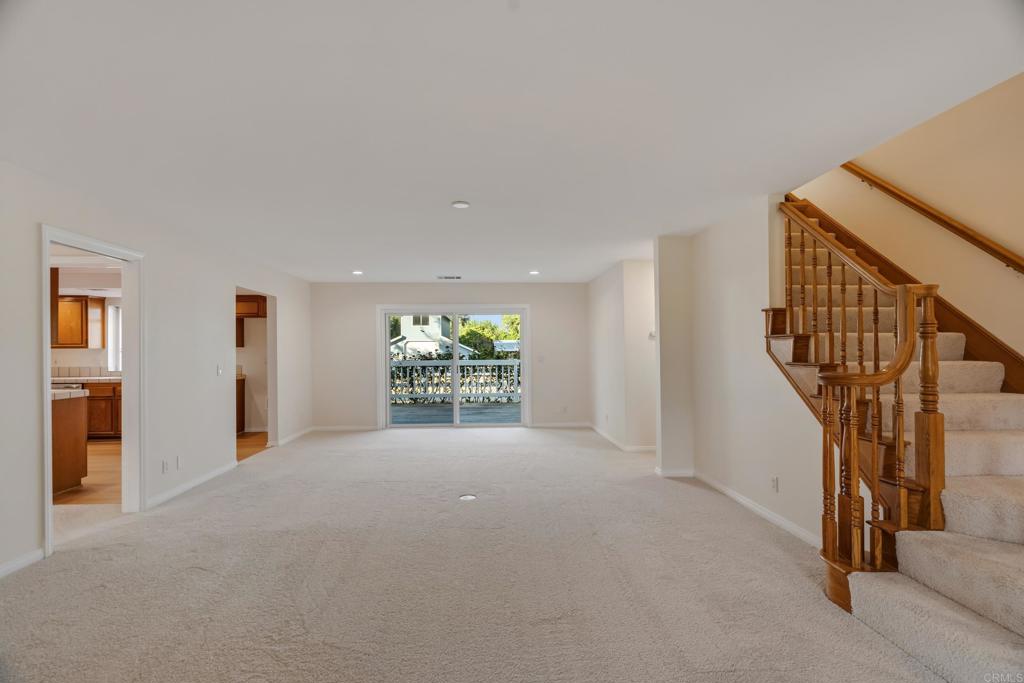
Unfurnished living room with beige carpet, a wood staircase, and sliding doors to a deck.
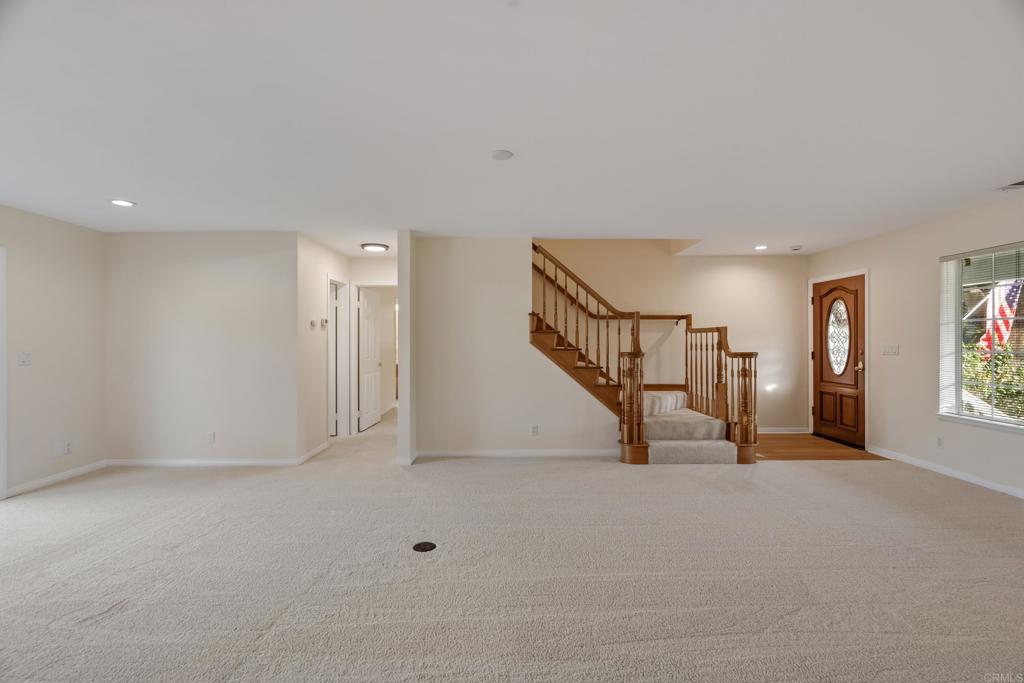
Carpeted living area with a wooden staircase and decorative glass front door.
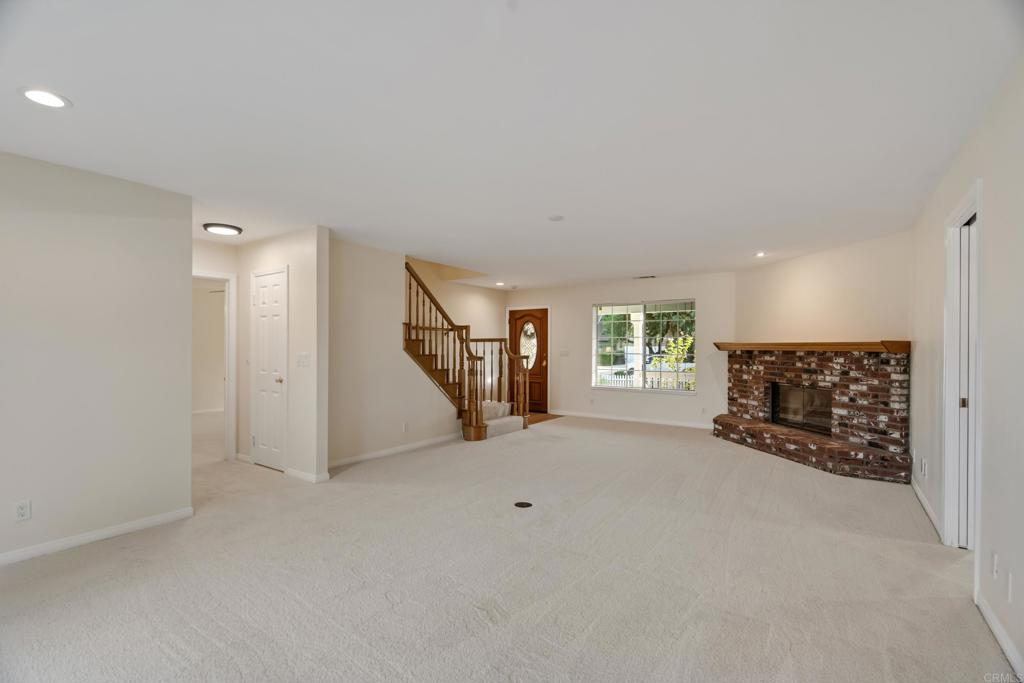
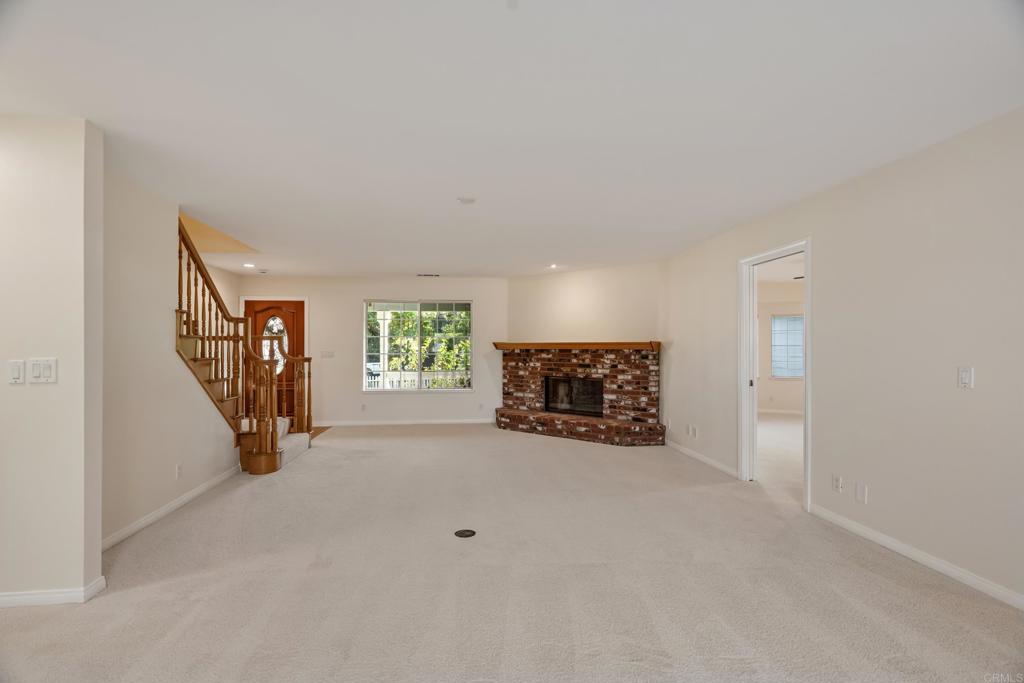
Living room with a brick fireplace, carpeted floor, and wooden staircase.
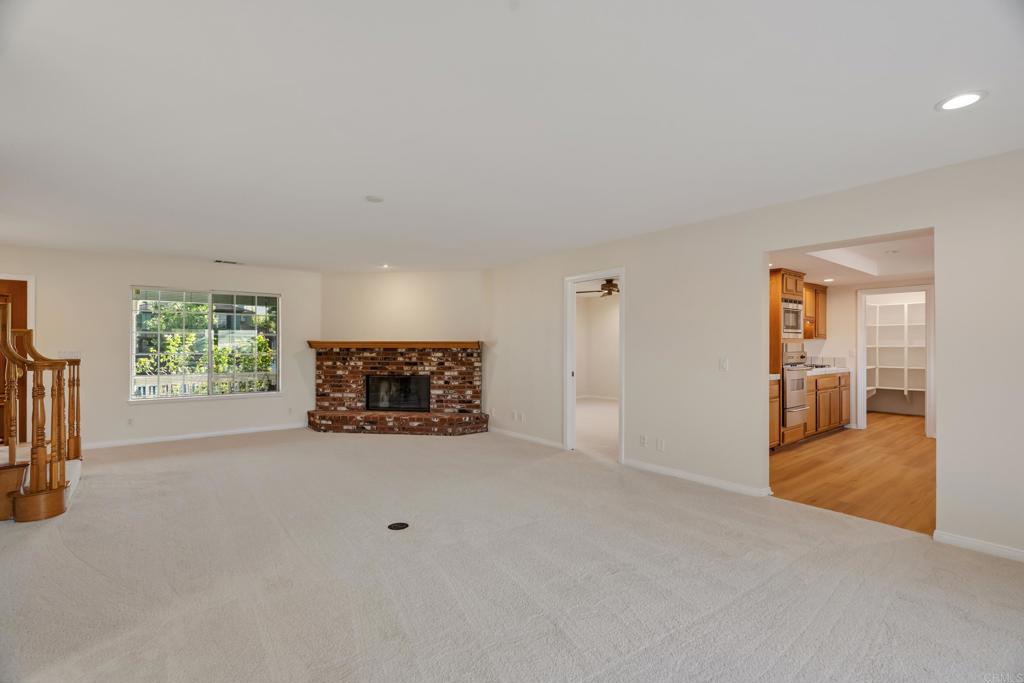
Carpeted living room with a brick fireplace, window, and view into the kitchen.
Living room with a brick fireplace, carpeted floor, and staircase beside the front door.
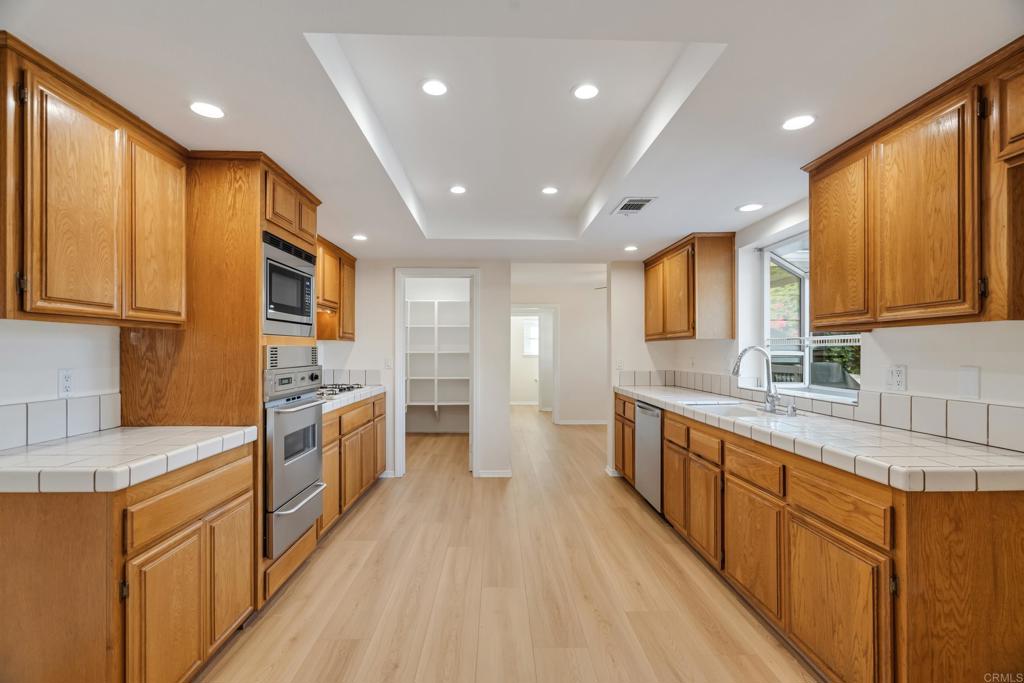
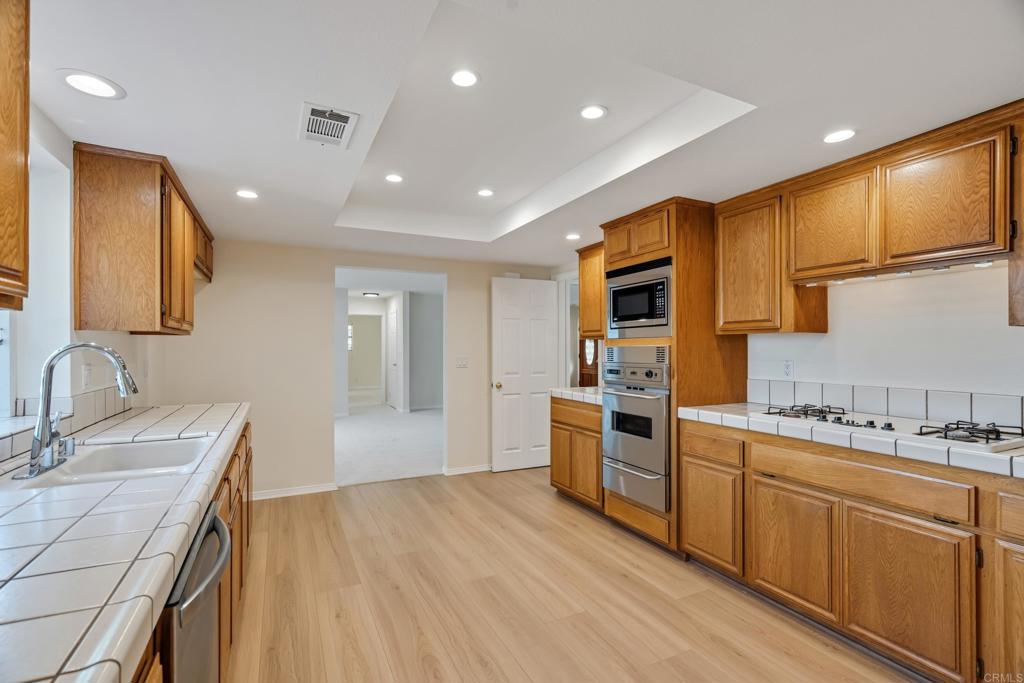
Kitchen with honey-toned wood cabinets, white tile counters, stainless steel appliances, and light wood flooring.
Kitchen with oak cabinets, tiled counters, stainless steel appliances, and light wood flooring.
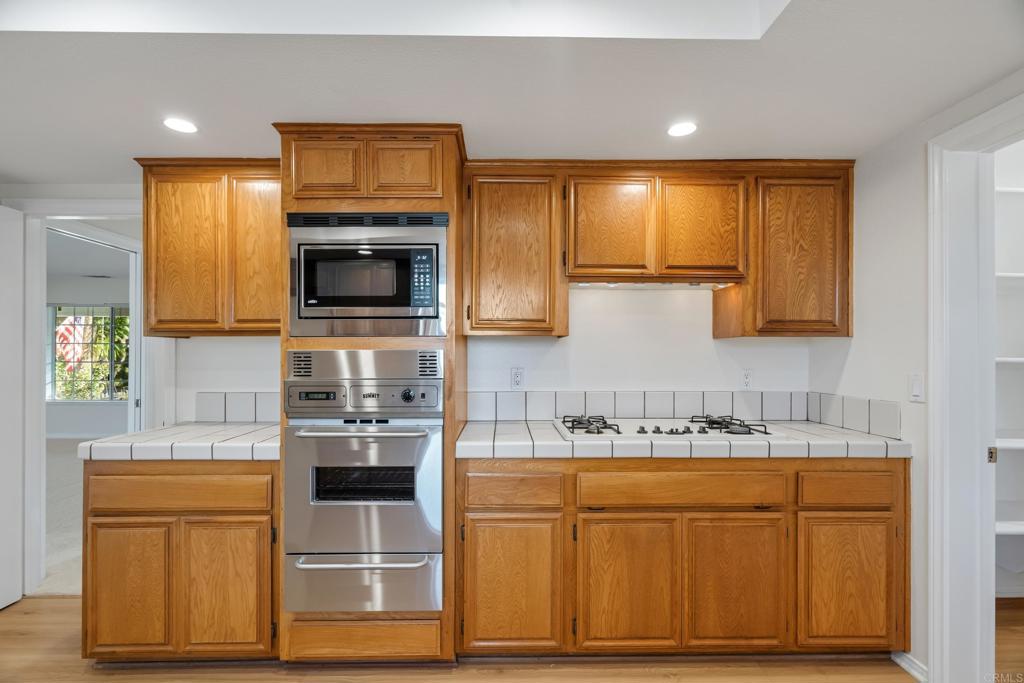
Kitchen with oak cabinets, white tile counters, and stainless steel built-in appliances.
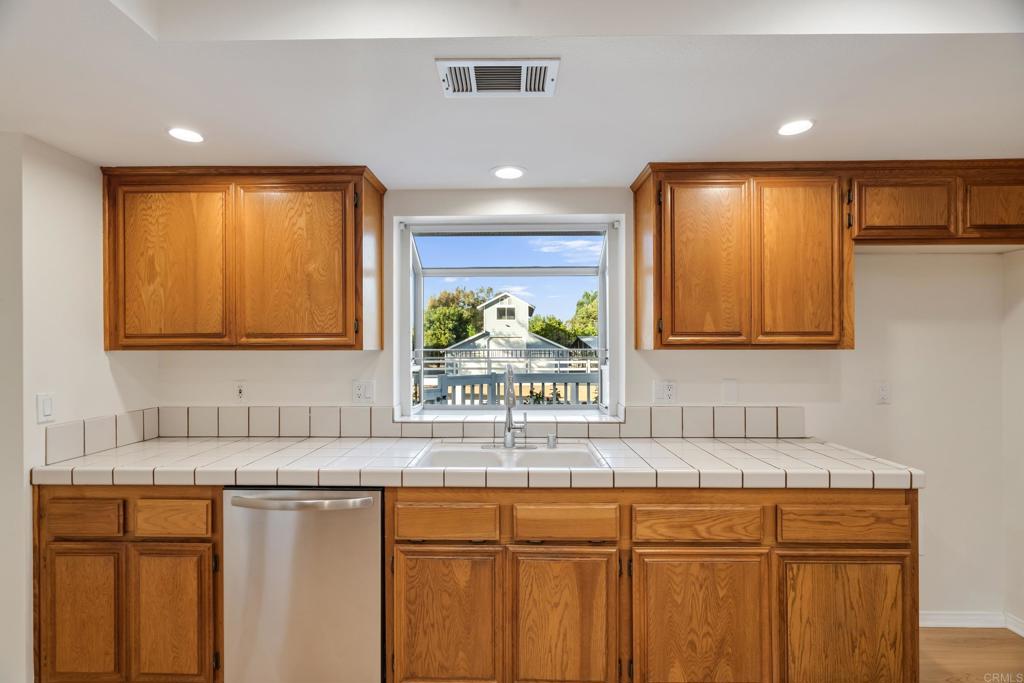
Kitchen with oak cabinets, tiled counters, and a window overlooking neighboring homes.
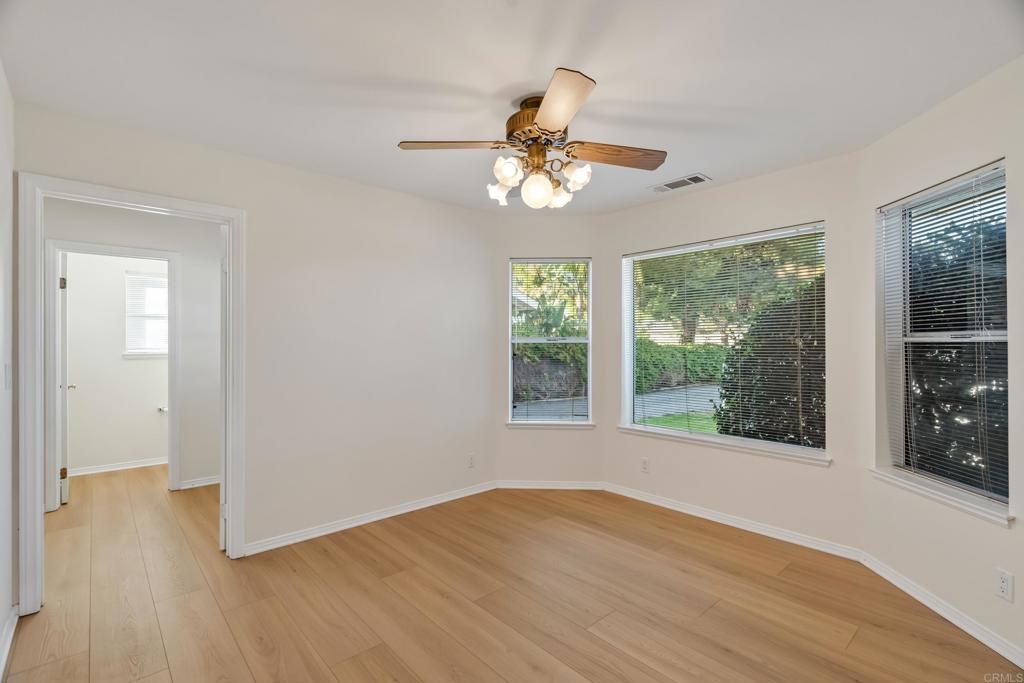
Empty room with light wood flooring, a ceiling fan, and three windows overlooking greenery.
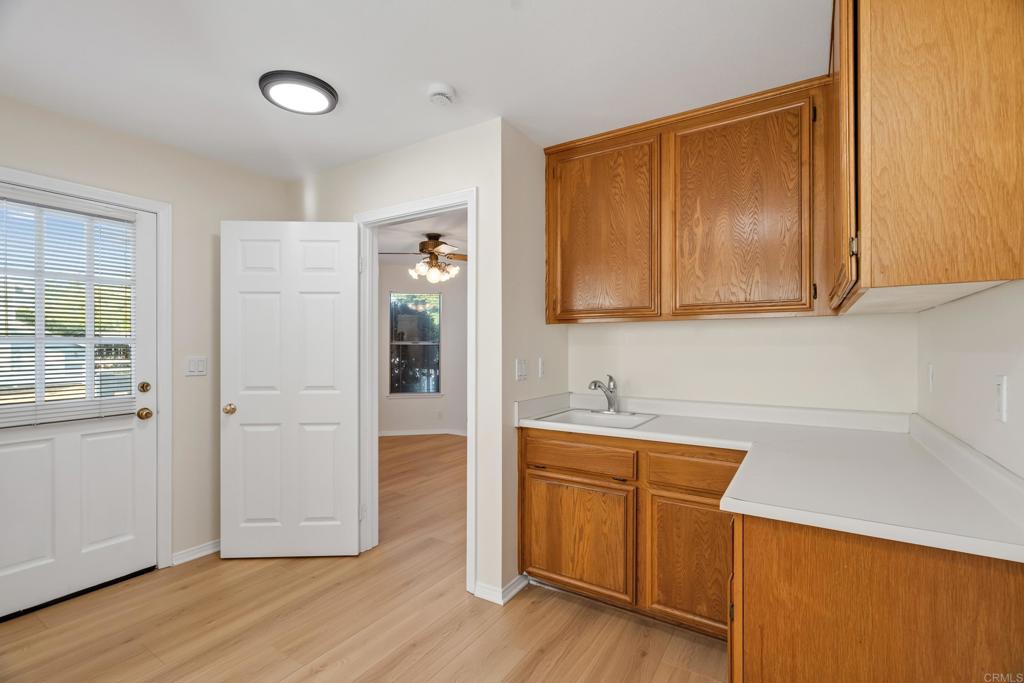
Kitchen with oak cabinets, white countertops, and a door with window blinds.
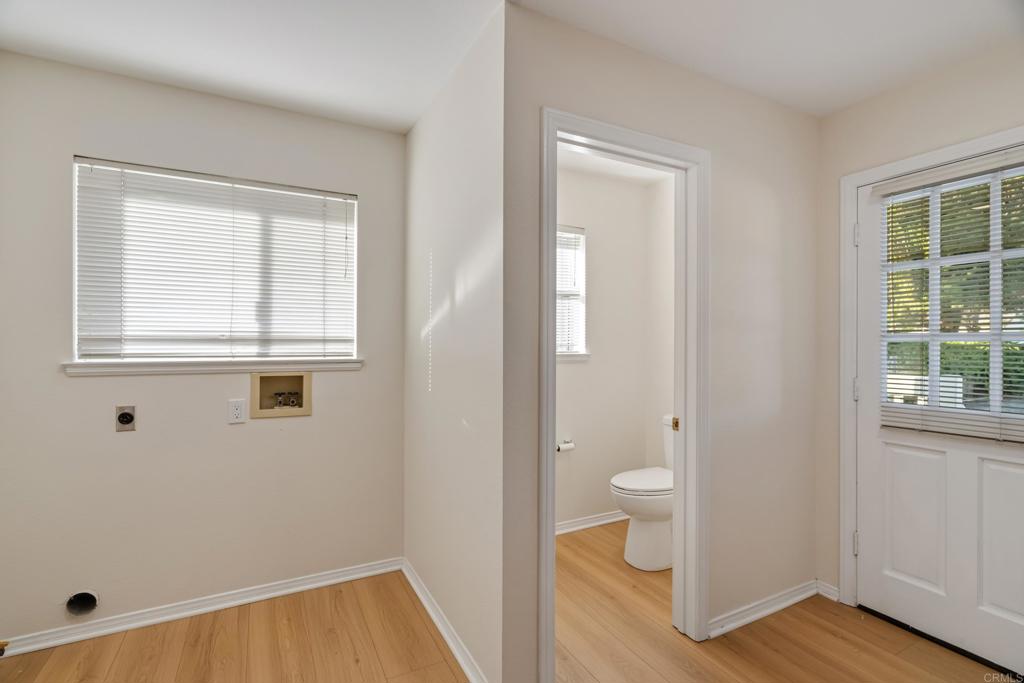
Empty laundry room with washer hookups, wood-look flooring, and a doorway to a bathroom.
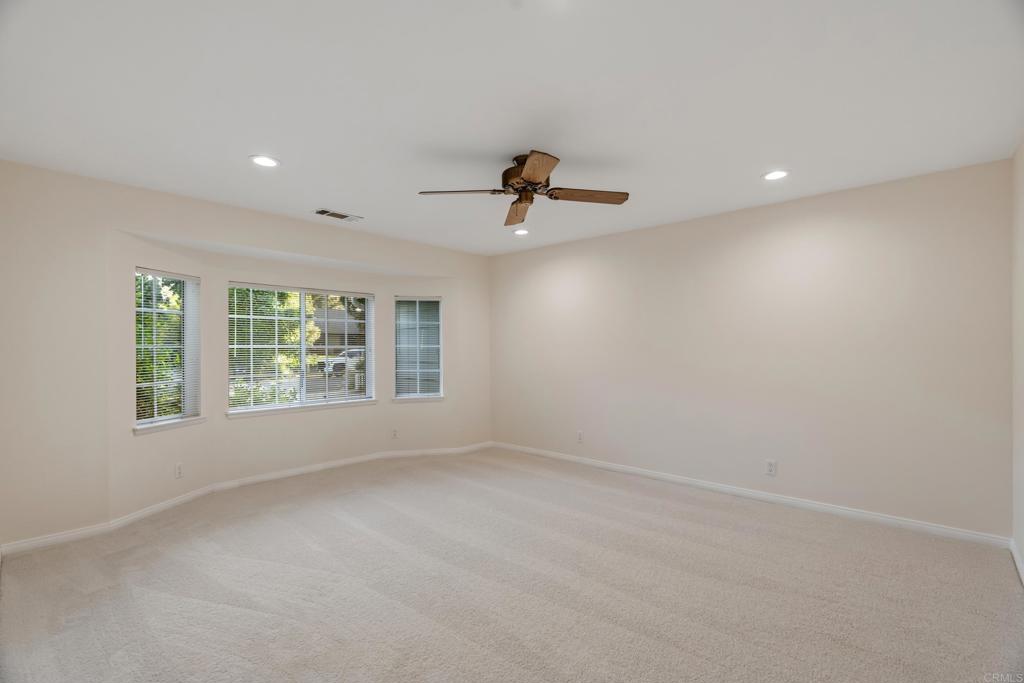
Empty carpeted room with three windows, recessed lights, and a ceiling fan.
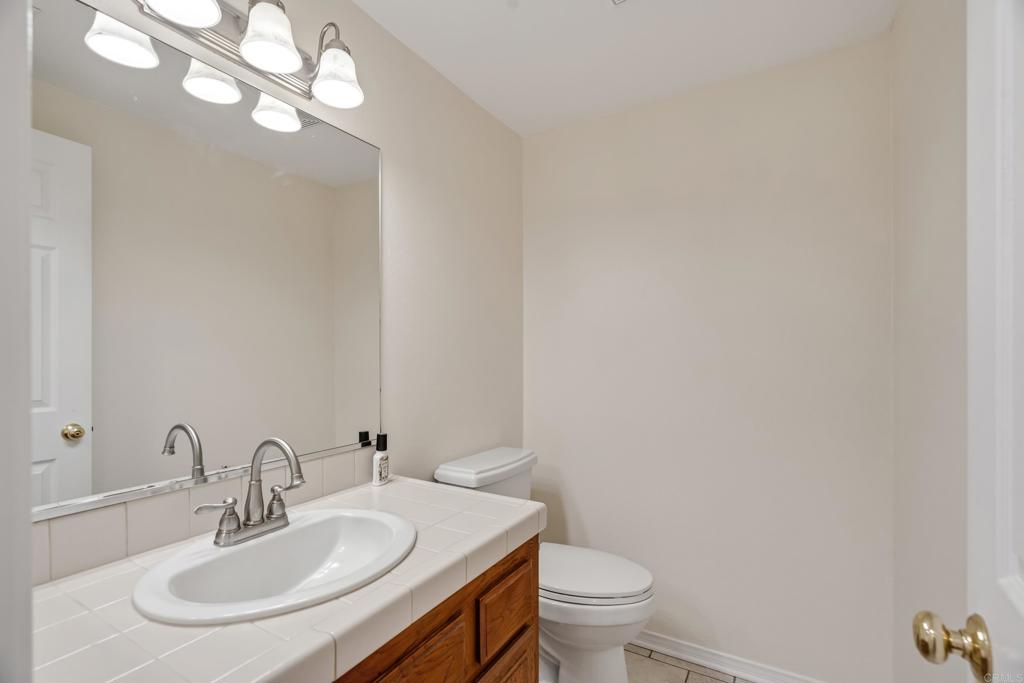
Bathroom with a tiled vanity, oval sink, large mirror, and toilet.
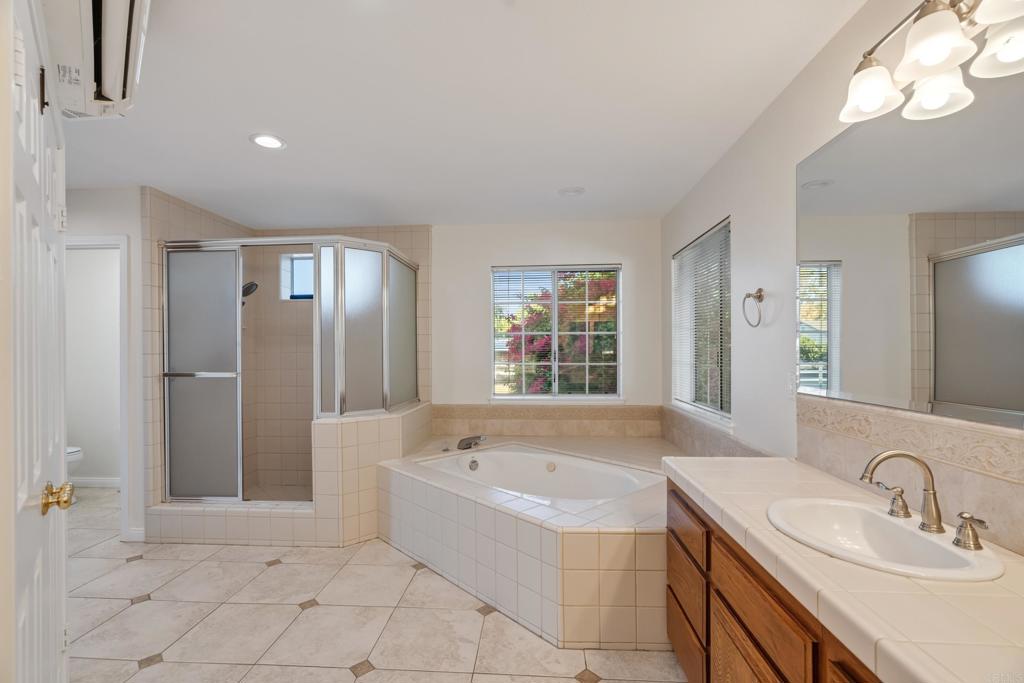
Spacious bathroom with a corner soaking tub, glass shower, and long wood vanity.
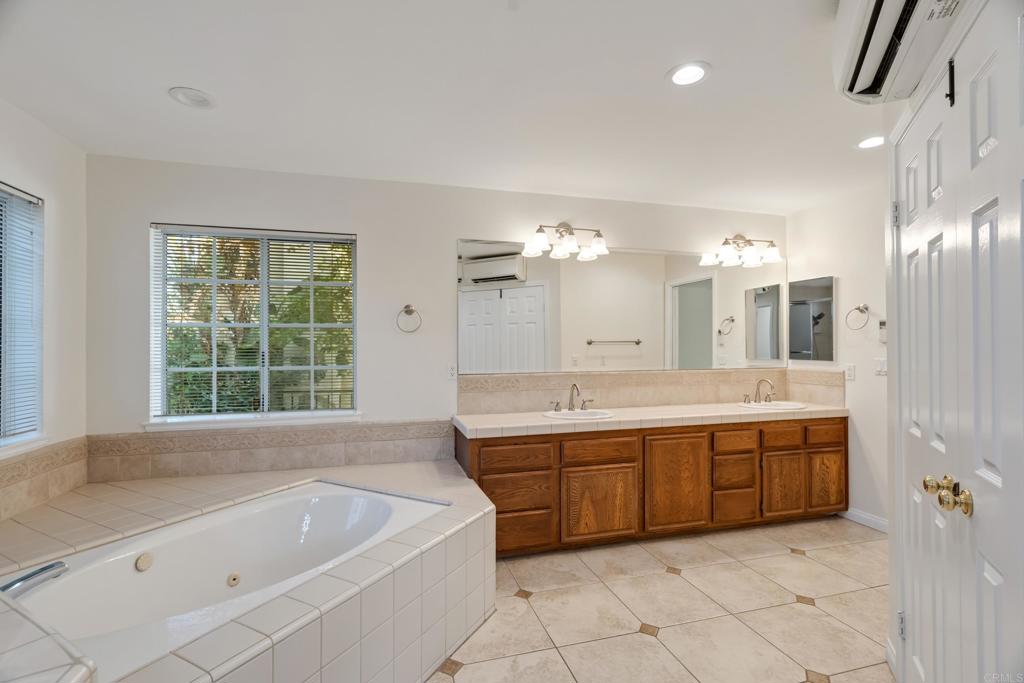
Bathroom with a large soaking tub, tiled surround, and double-sink wood vanity.
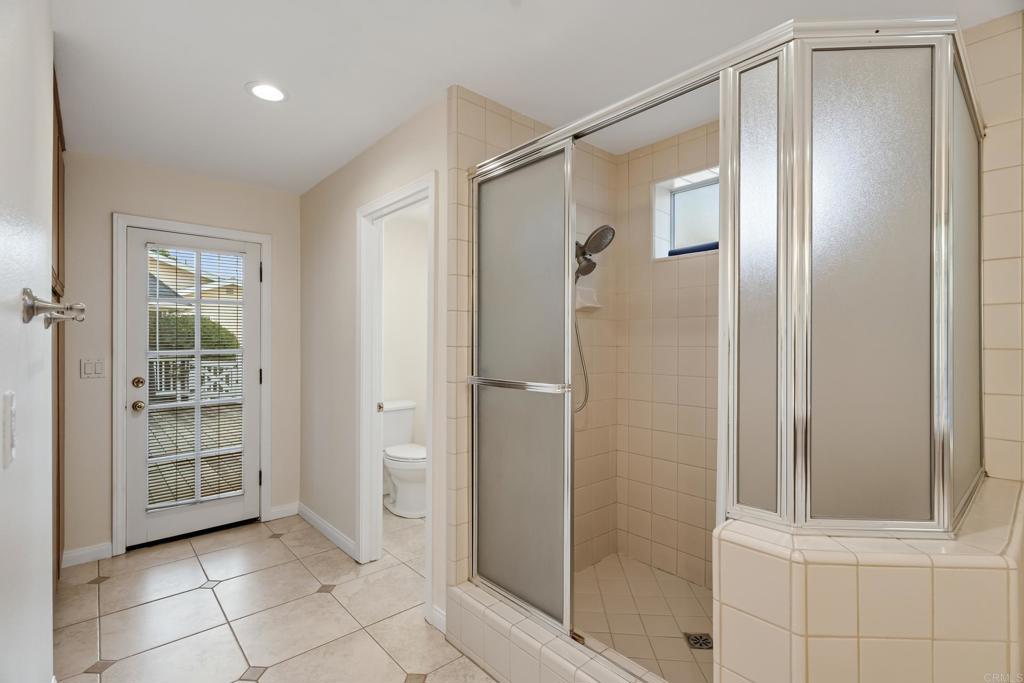
Bathroom with a tiled corner shower, glass doors, and a separate exterior door.
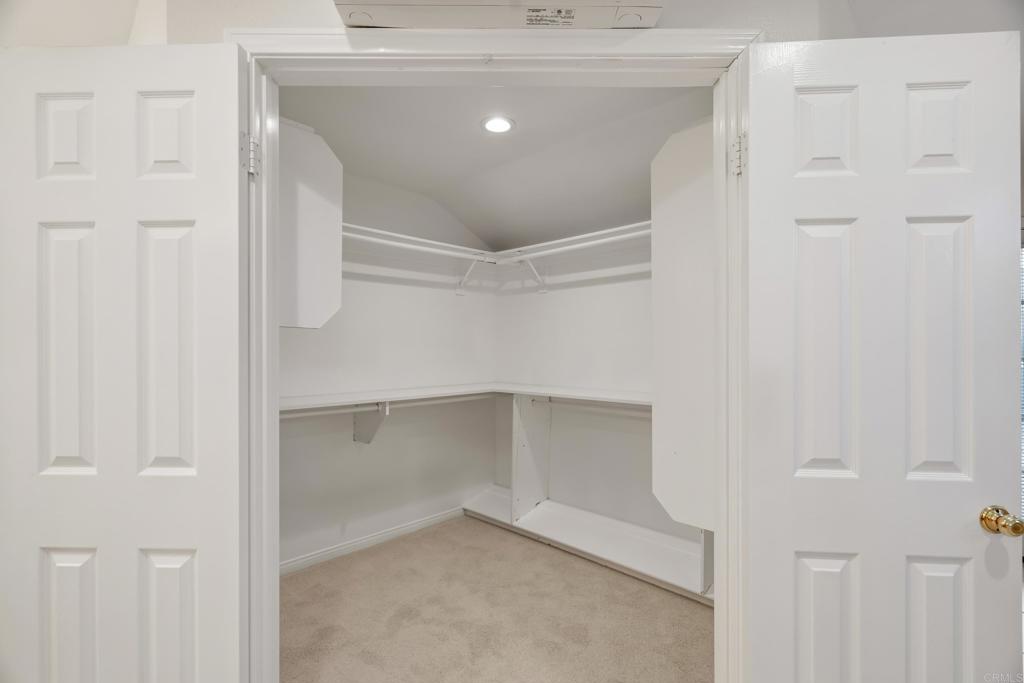
Walk-in closet with white wraparound shelves and beige carpet.
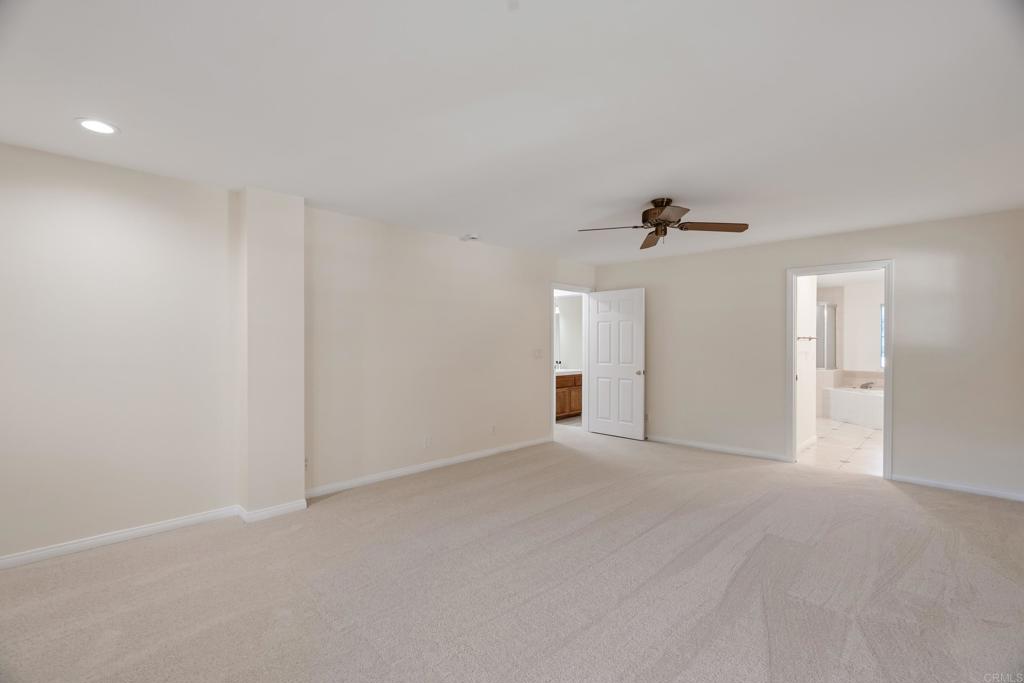
Empty carpeted bedroom with a ceiling fan and doorway to an adjoining bathroom.
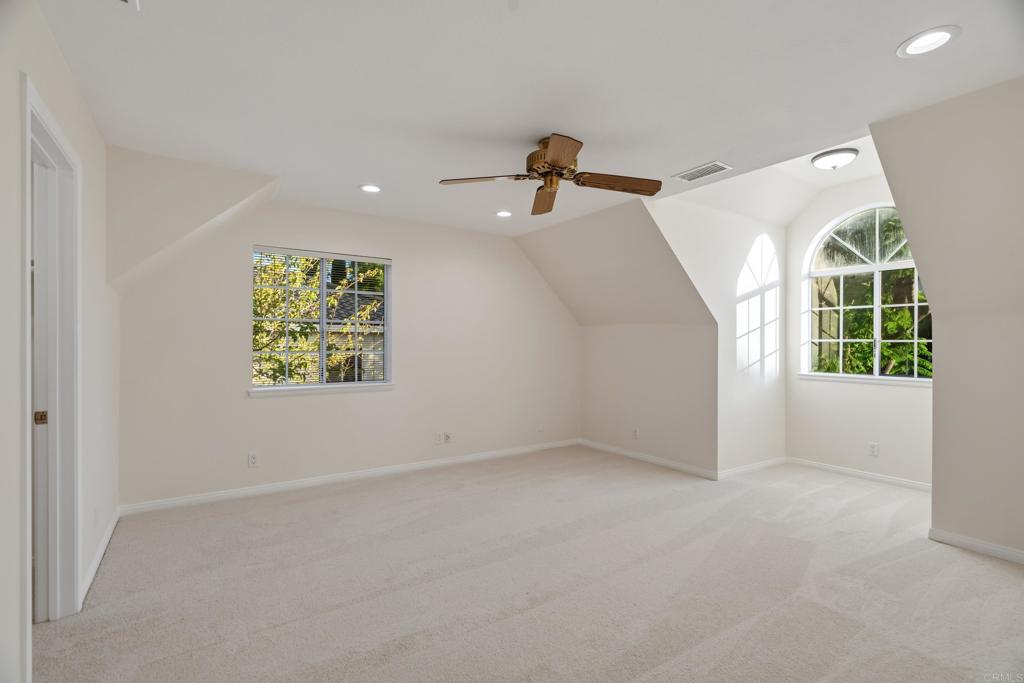
Empty carpeted bedroom with an arched window and ceiling fan.
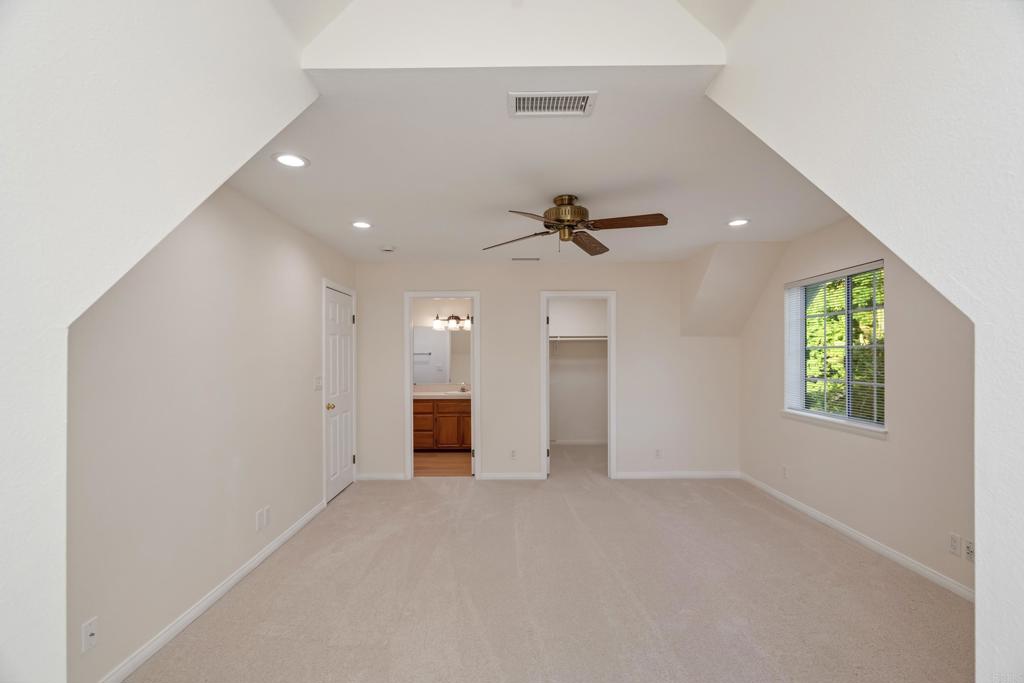
Empty carpeted bedroom with a ceiling fan, closet, and window.
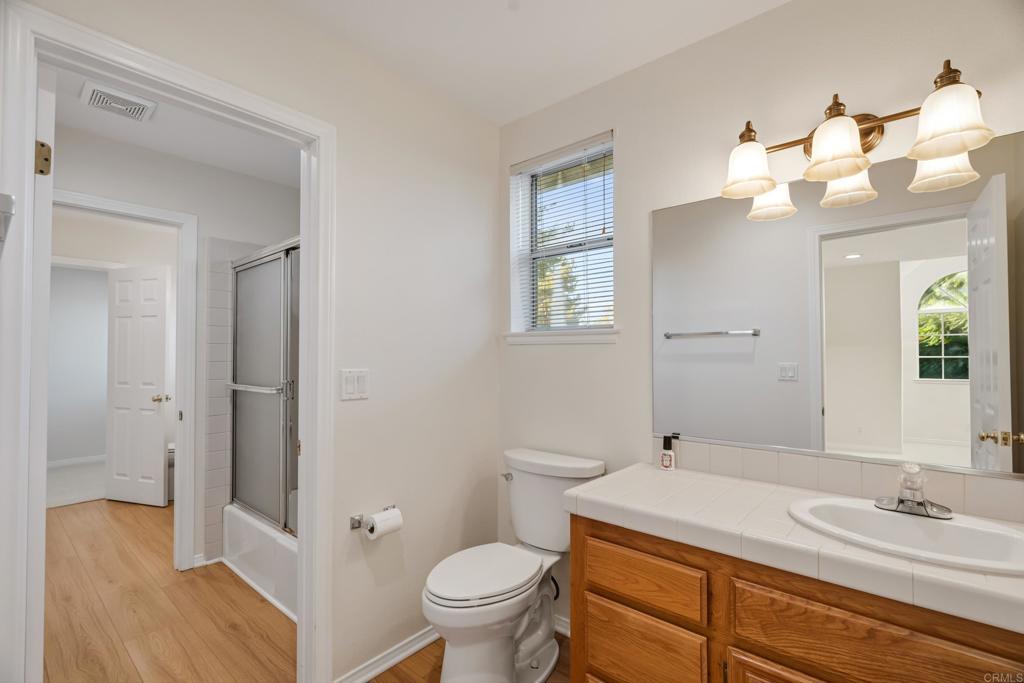
Bathroom with a tiled vanity, wood cabinets, and a glass shower enclosure.
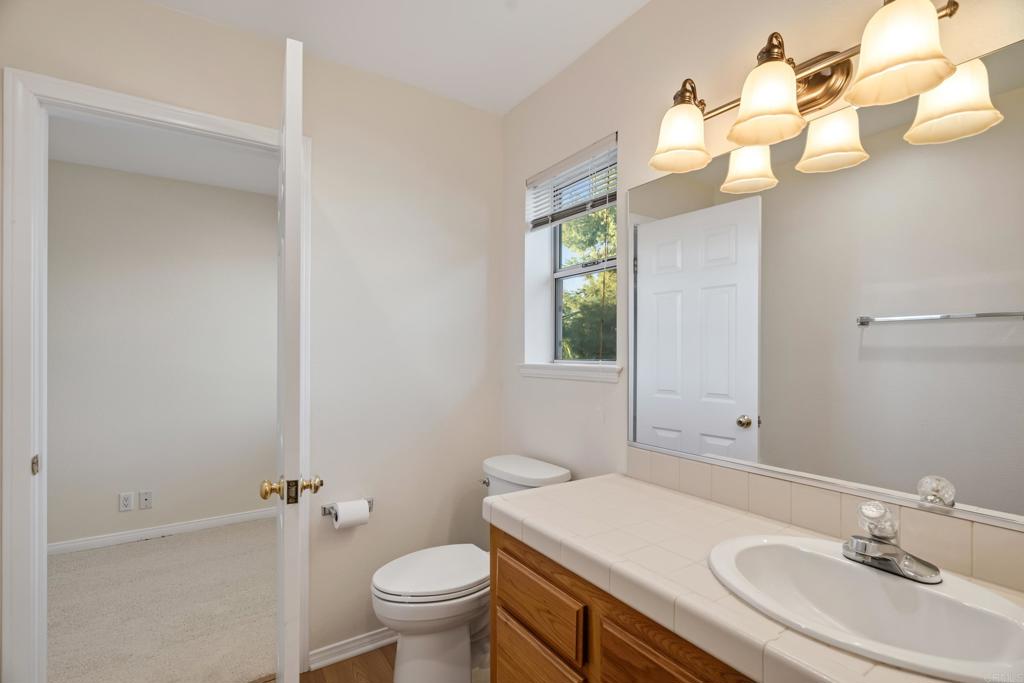
Bathroom with wood vanity, long countertop, mirror, toilet, and multi-light fixture.
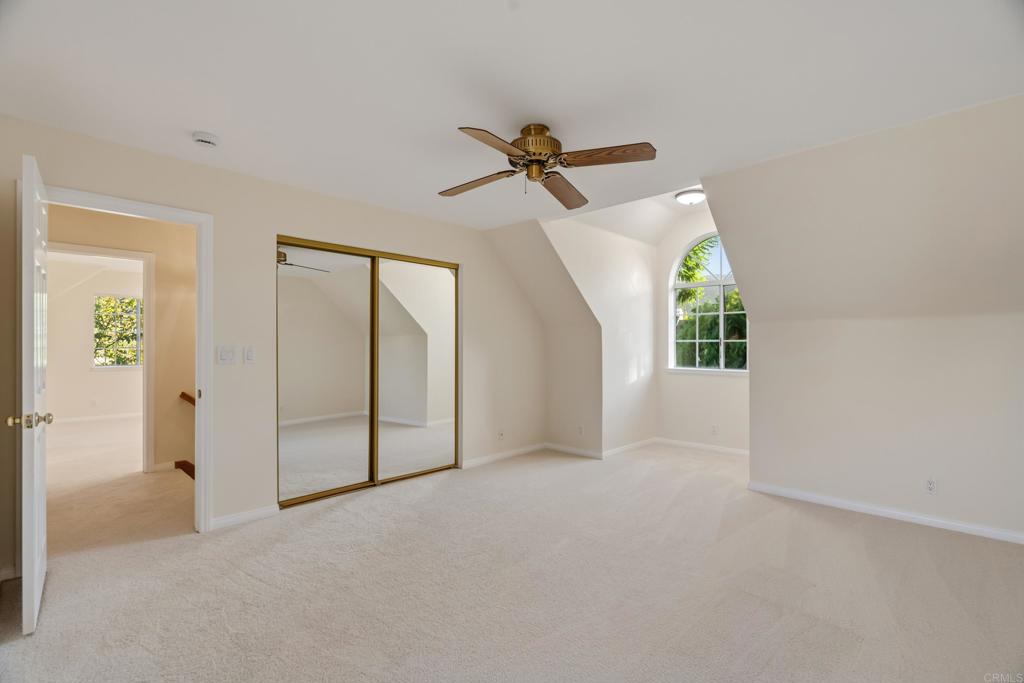
Empty carpeted bedroom with a ceiling fan, mirrored closet doors, and an arched window.
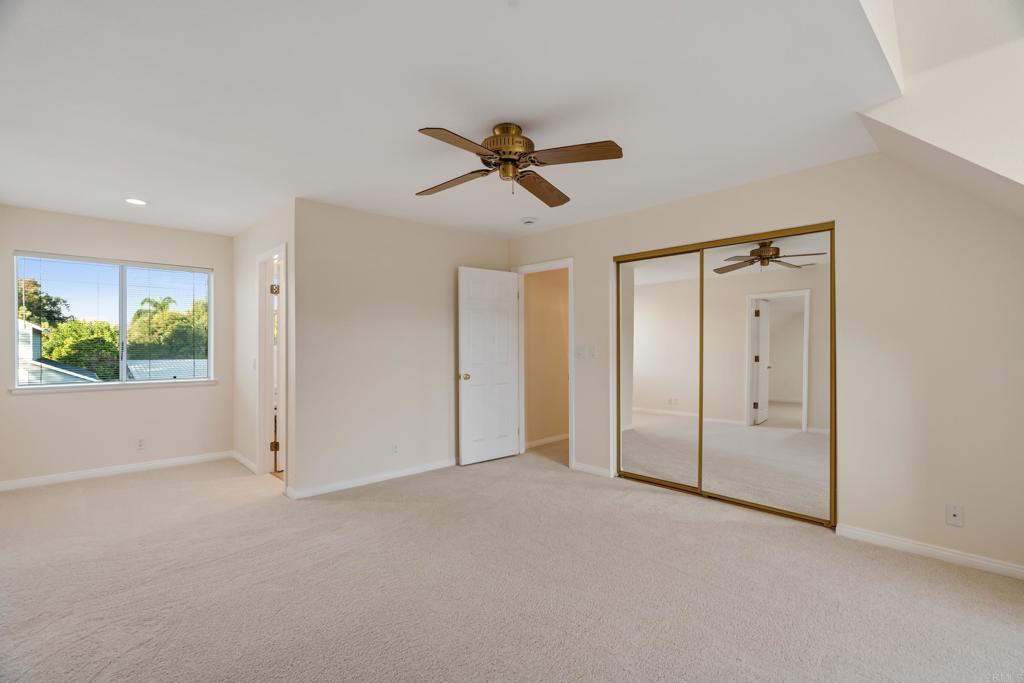
Carpeted bedroom with a ceiling fan, window, and mirrored closet doors.
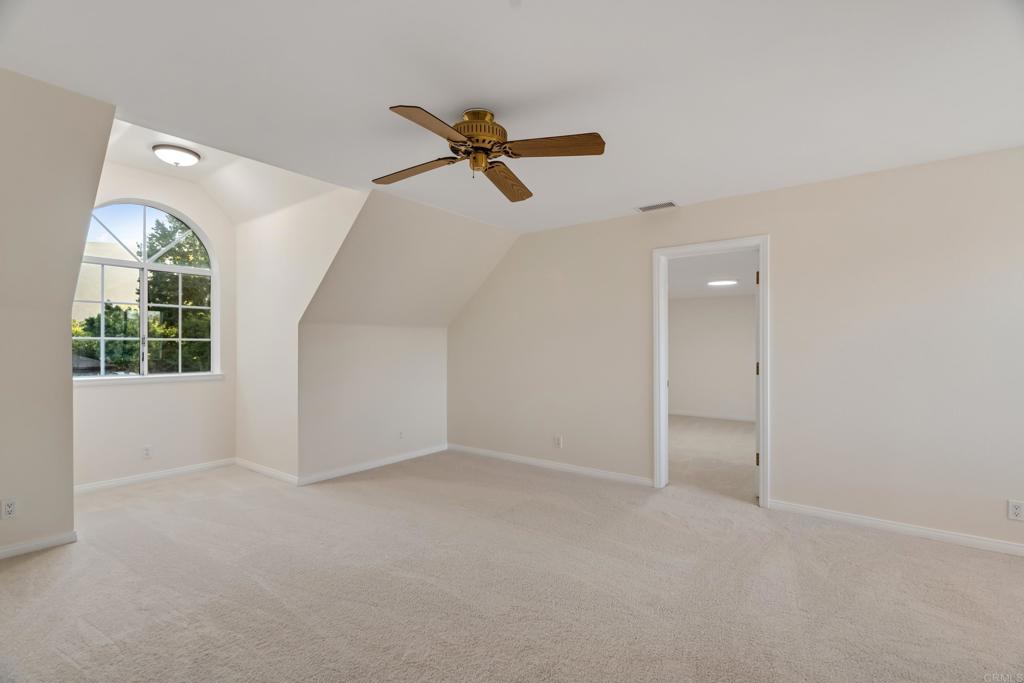
Empty carpeted room with an arched window and ceiling fan.
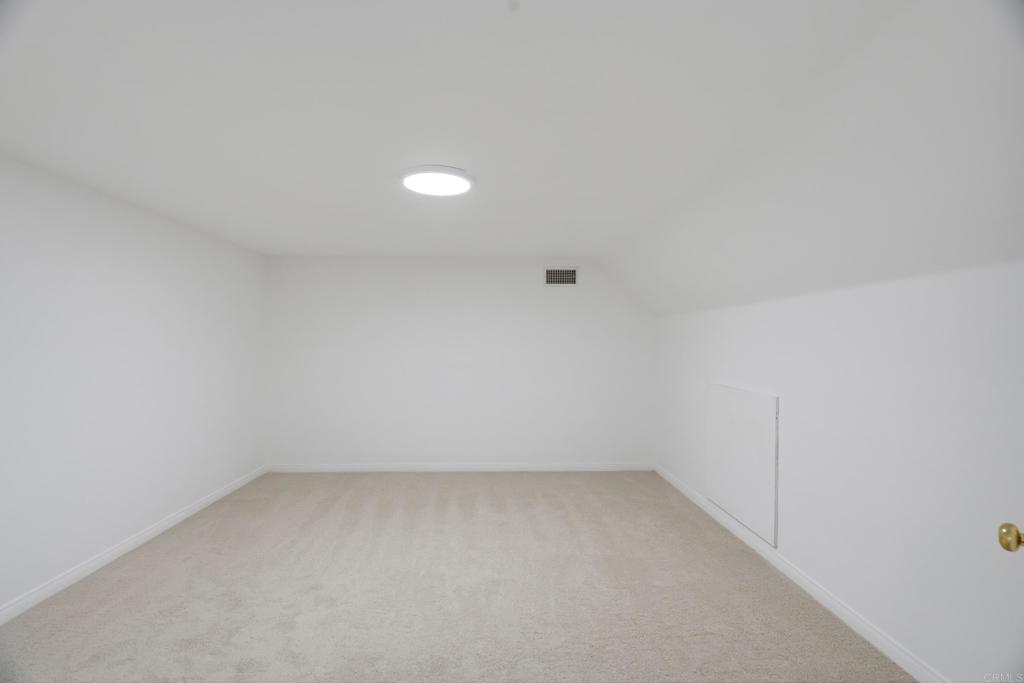
Empty carpeted room with white walls, a recessed ceiling light, and a wall access panel.
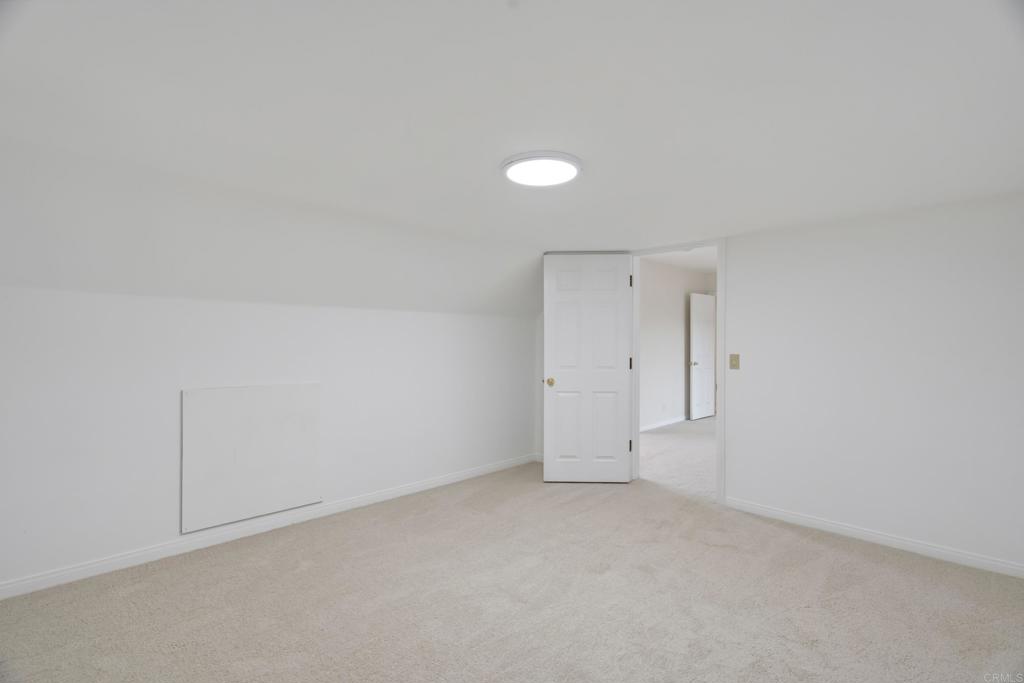
Empty carpeted room with a low sloped ceiling, ceiling light, and open doorway.
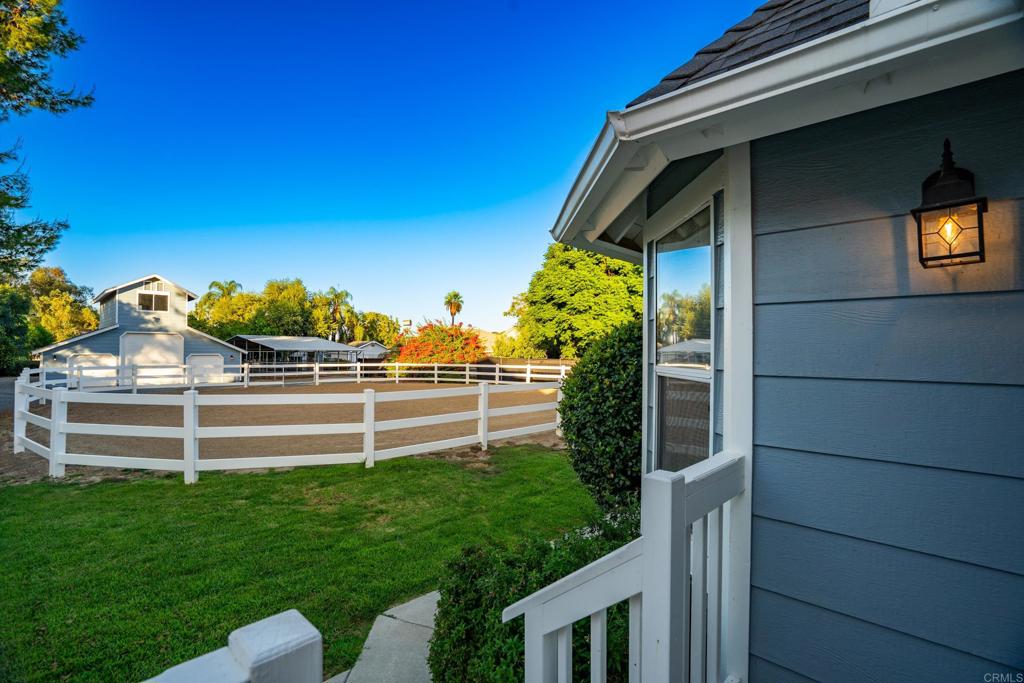
Home exterior overlooking a fenced yard and outbuilding, with a porch lantern glowing.
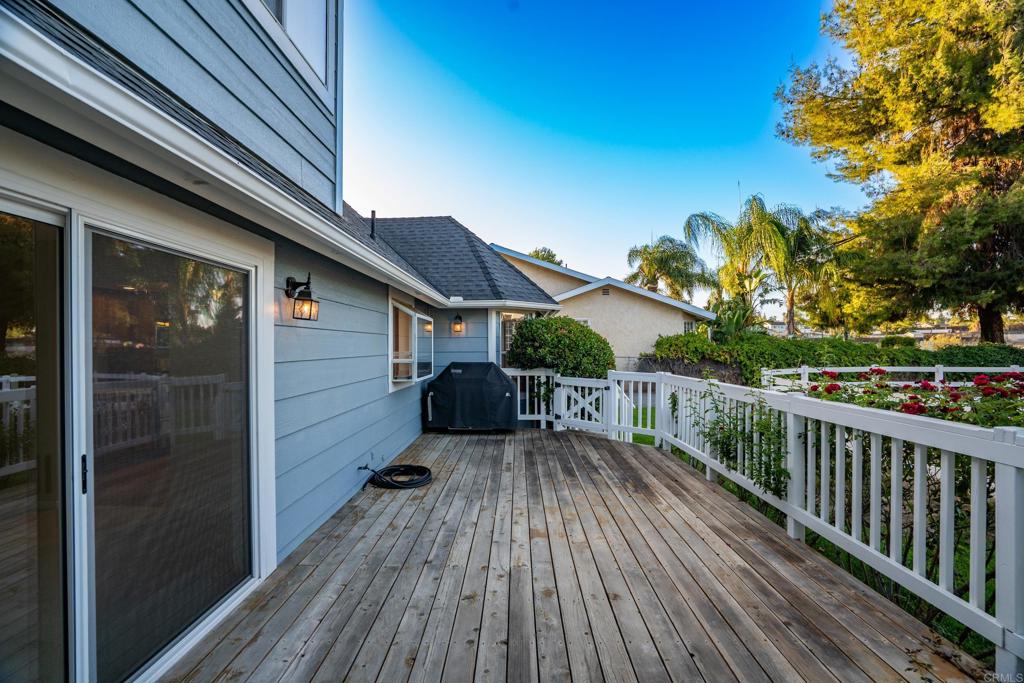
Wooden backyard deck with white railings beside a blue-sided house and flowering garden.
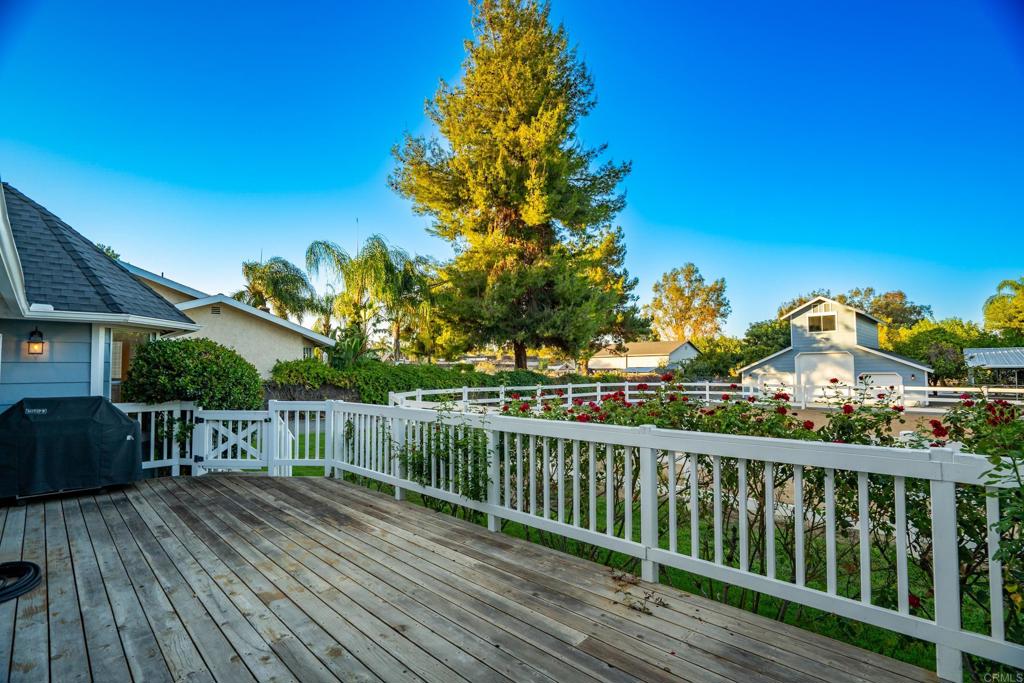
Wooden backyard deck overlooking a white-fenced garden with roses and a tall pine tree.
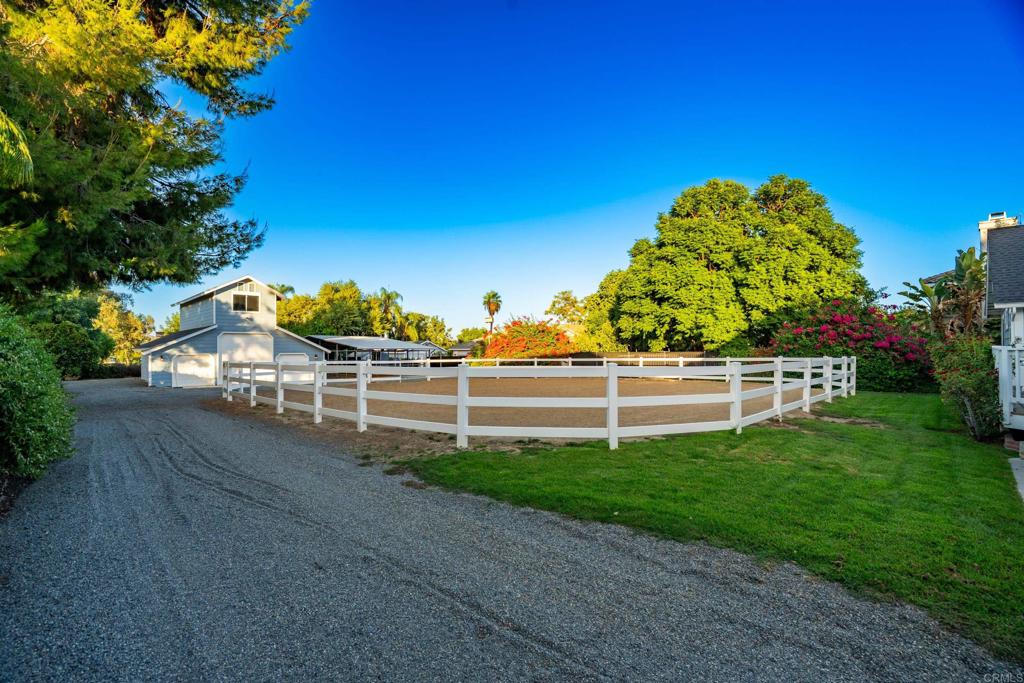
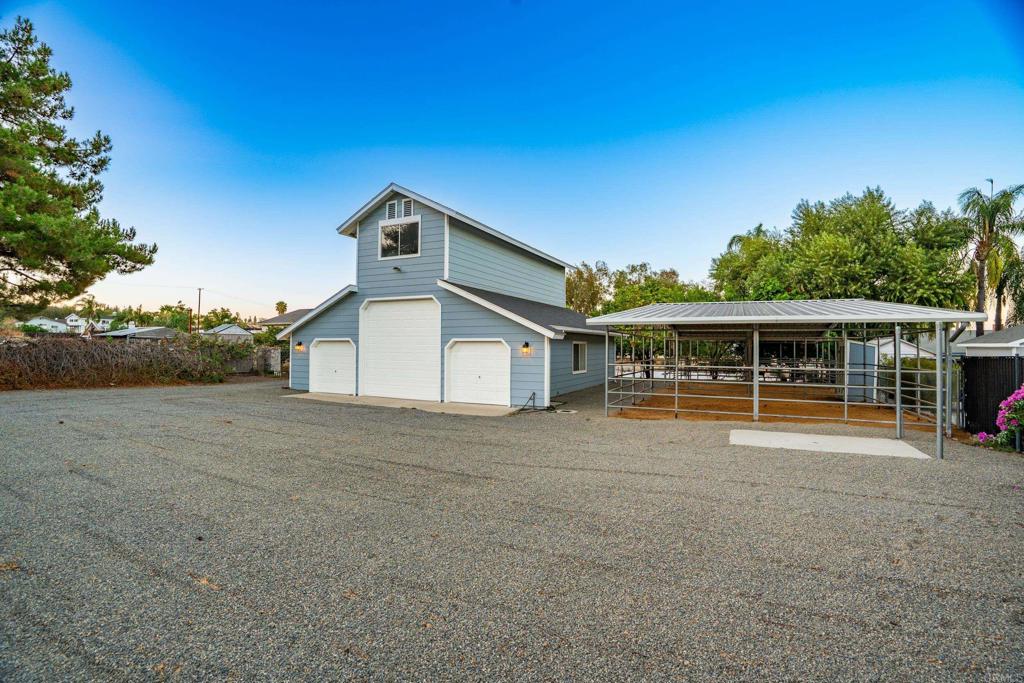
Property exterior with a white fenced paddock, gravel driveway, and outbuilding amid mature trees.
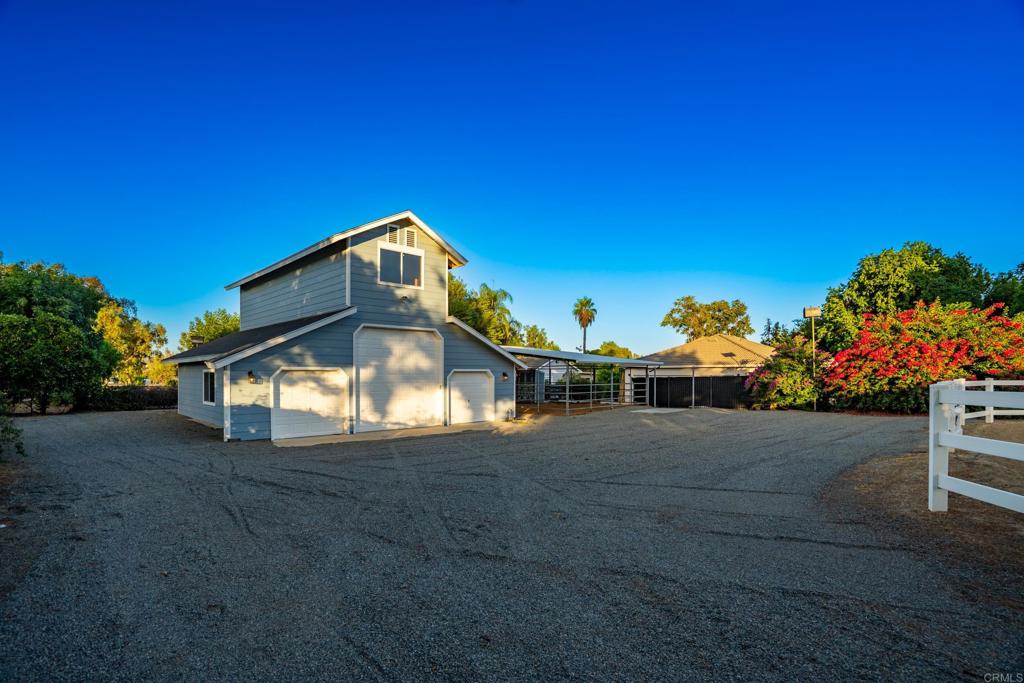
Gray two-story garage building beside a wide paved driveway, photographed in warm evening light.
Blue house behind a white fence, with a broad paved driveway and flowering landscaping.
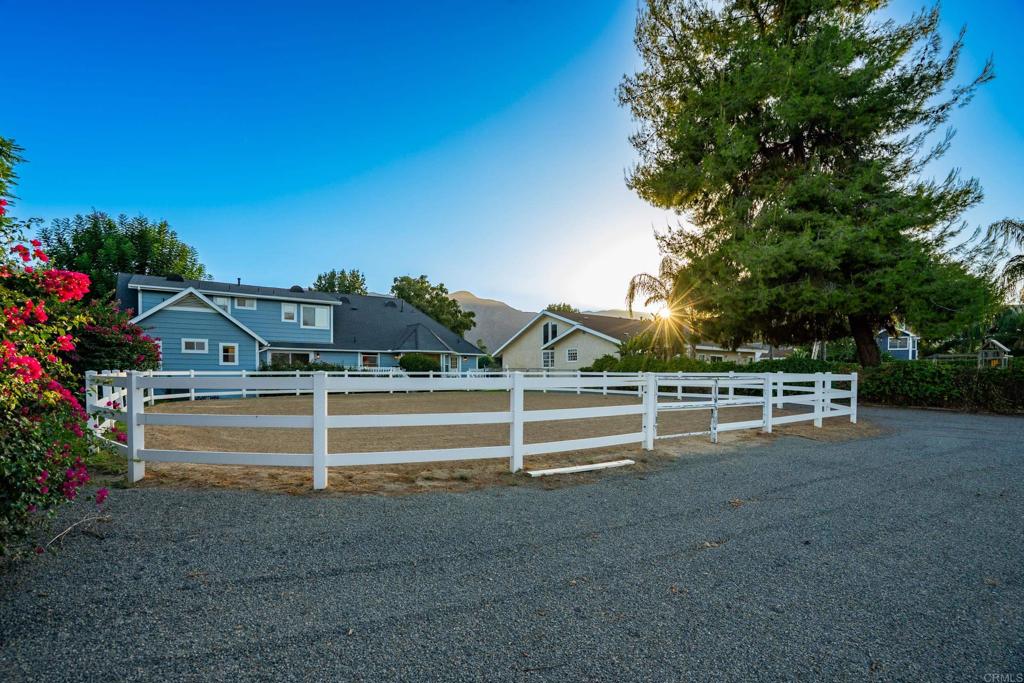
White rail-fenced yard beside a gravel drive, with a blue house and large tree at sunset.
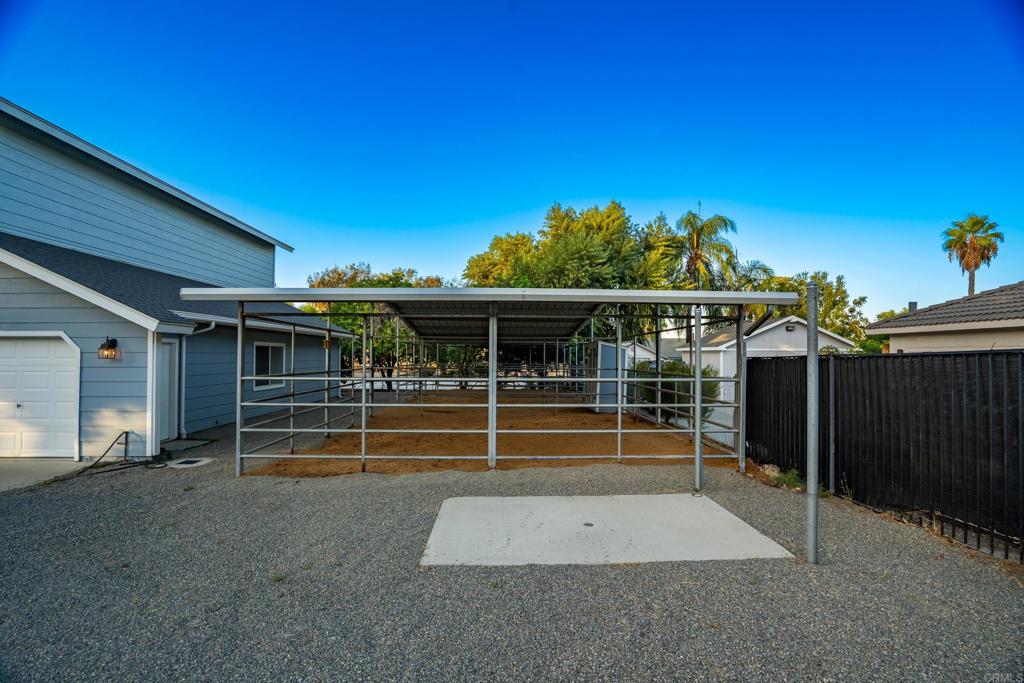
Covered metal horse corral beside a blue-sided house
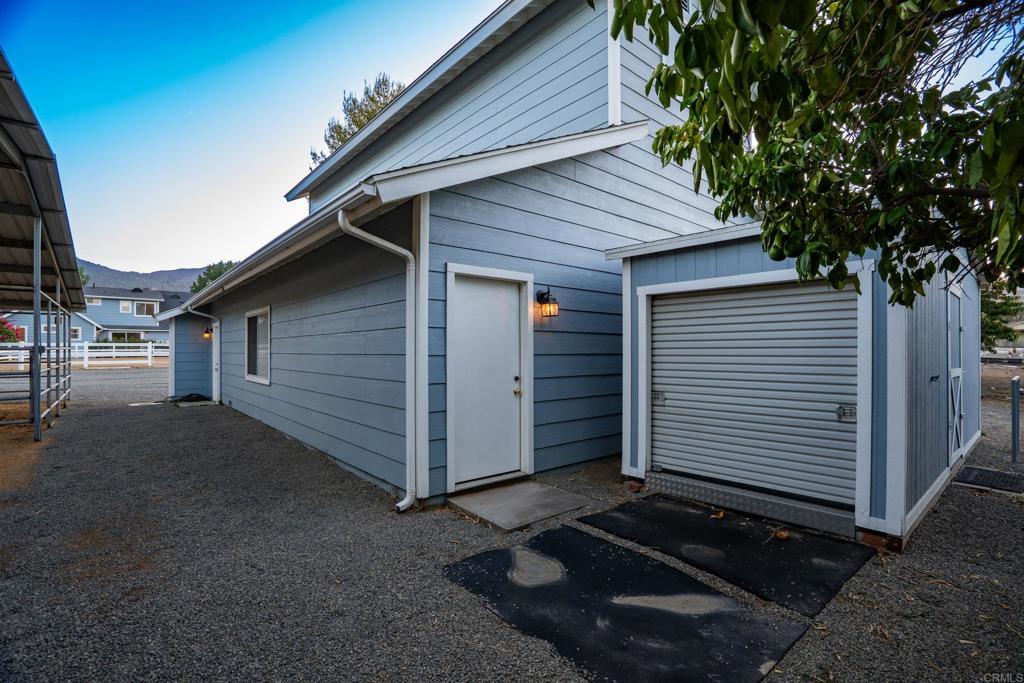
Blue-sided detached garage with a roll-up door beside a gravel driveway.
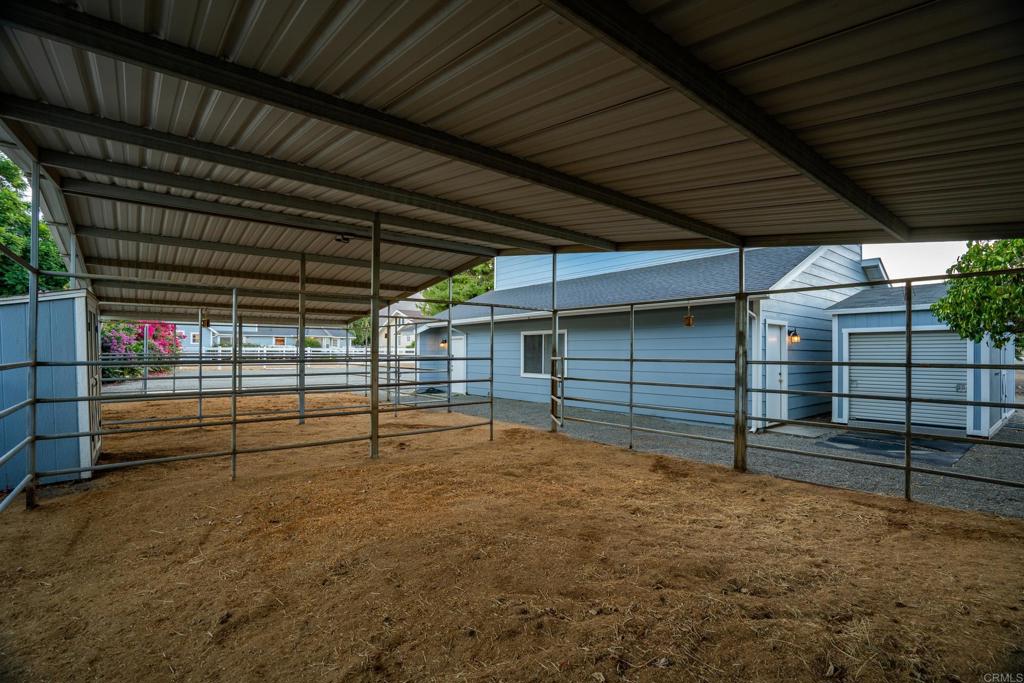
Covered animal pen with metal rail fencing beside a blue outbuilding.
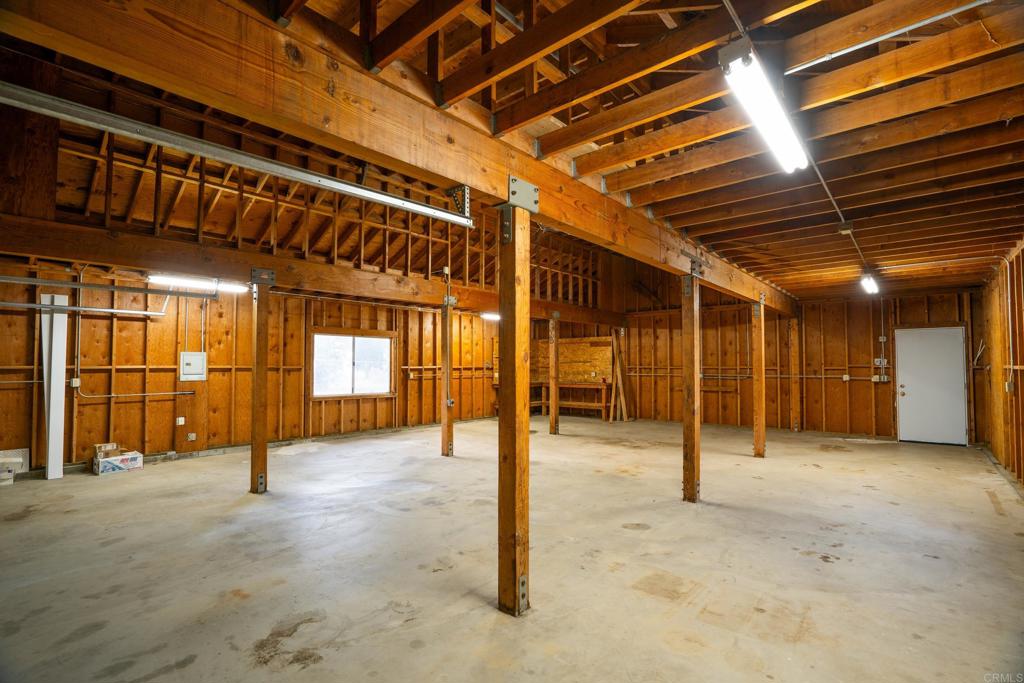
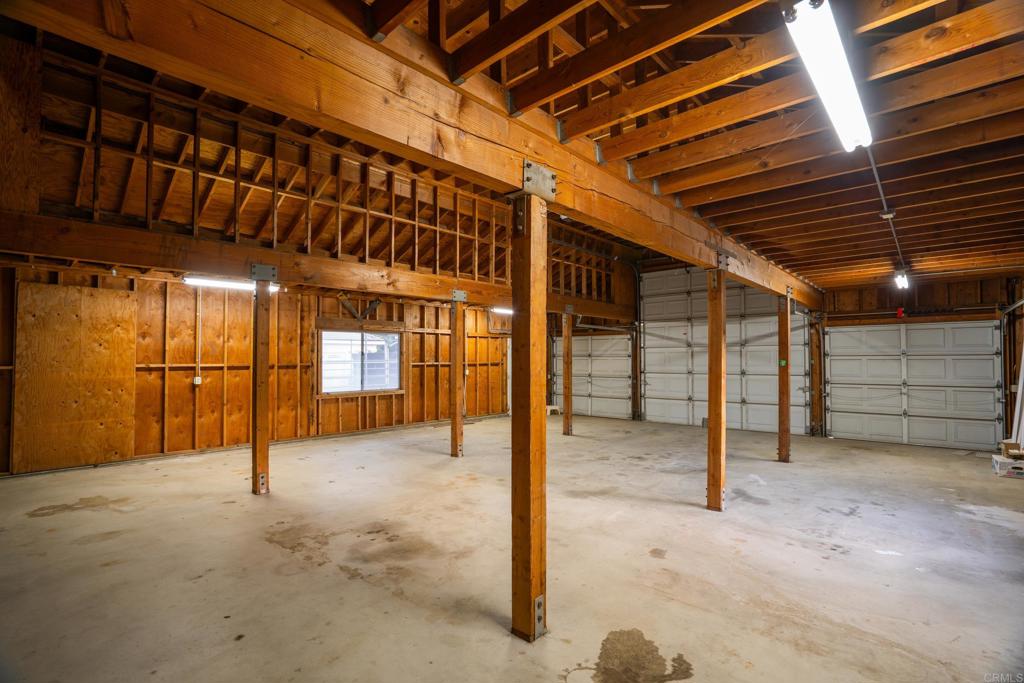
Large empty garage with exposed wooden framing, support posts, and a concrete floor.
Large unfinished garage with exposed wooden framing, support posts, concrete floor, and multiple garage doors.
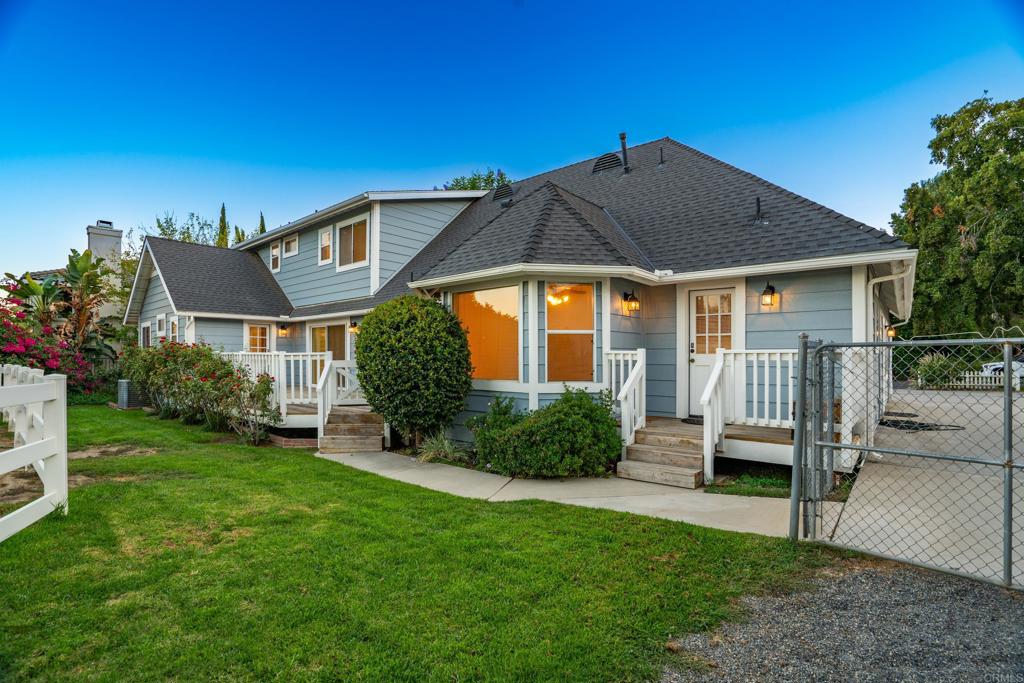
Blue-gray two-story home with a covered porch, lawn, and chain-link gate.
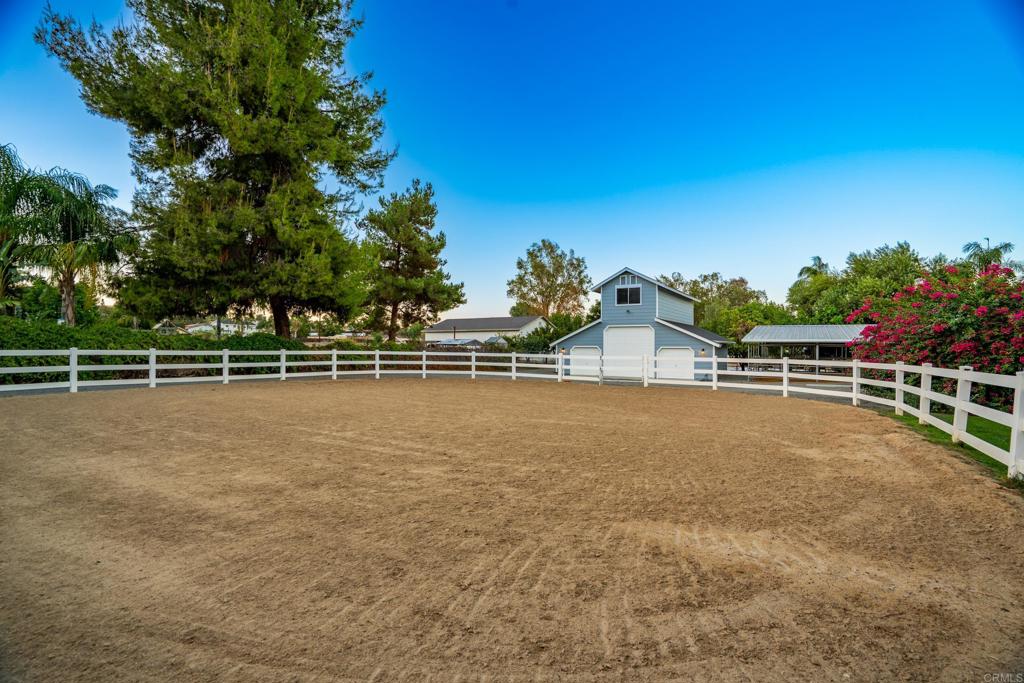
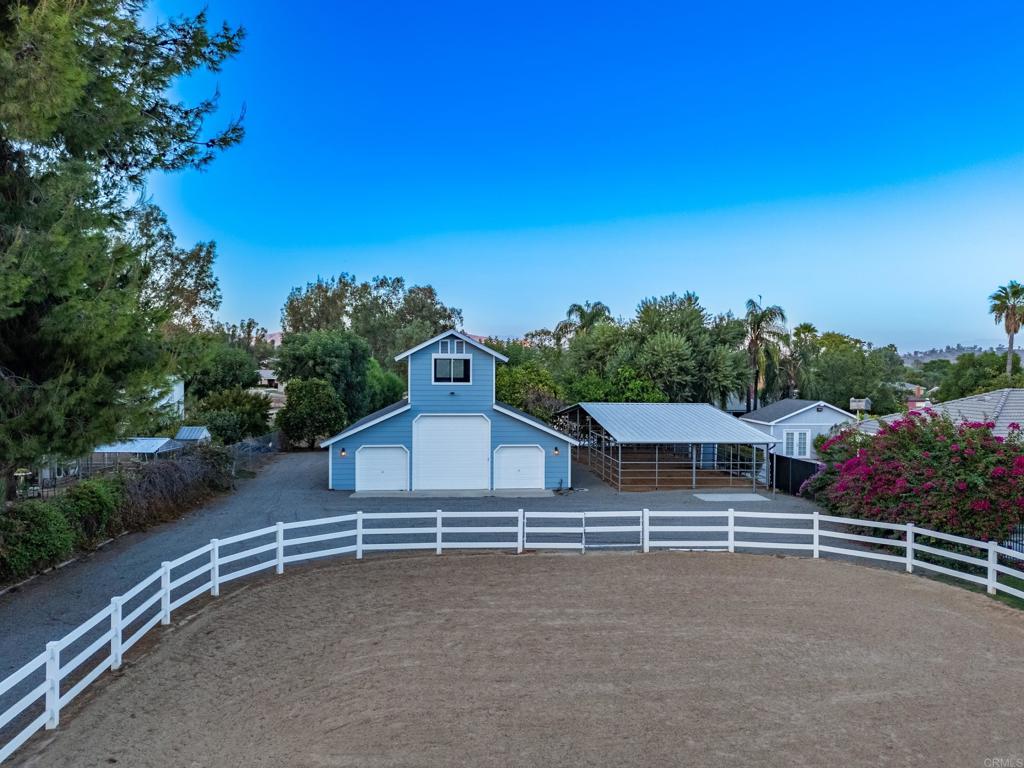
Fenced dirt riding arena with a blue barn and white rail fencing.
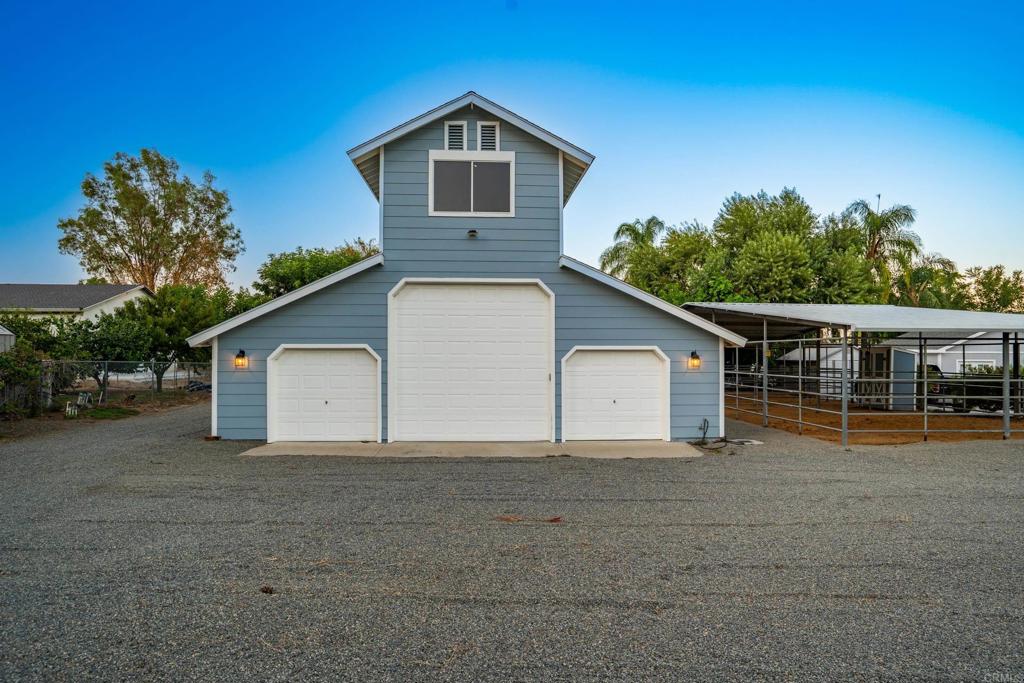
Gray two-story garage with three white doors and an attached metal-roofed carport.
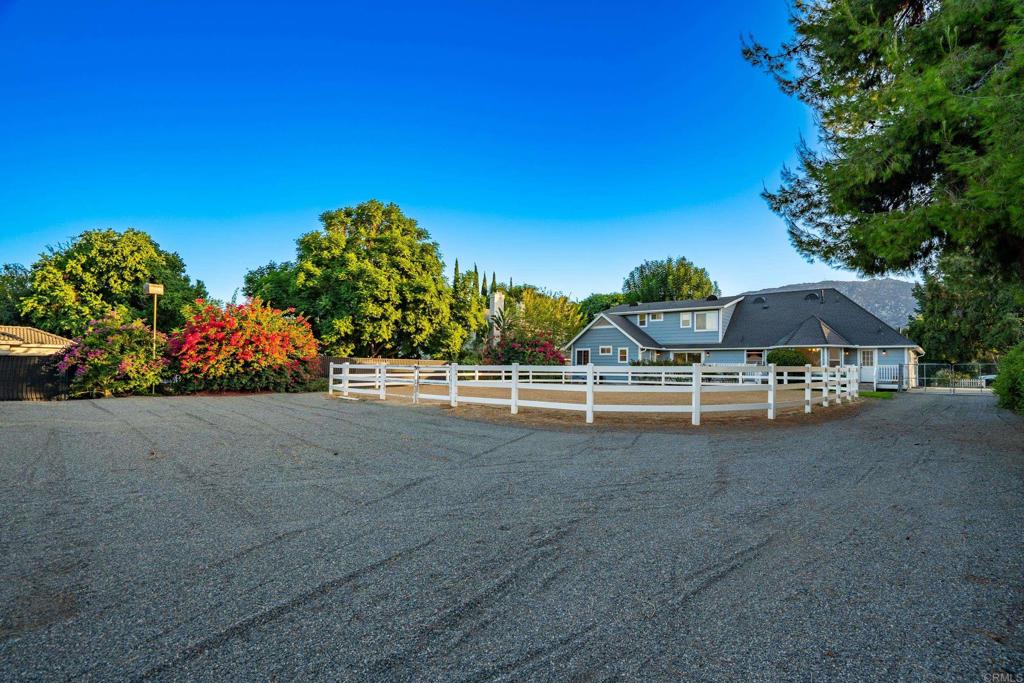
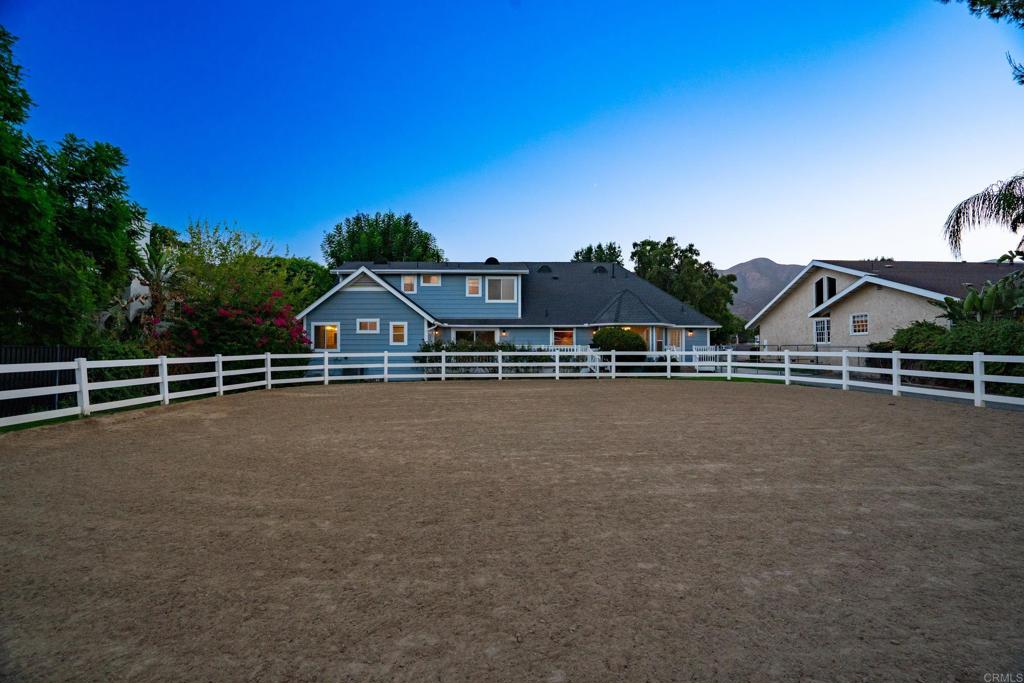
Blue house behind a fenced dirt riding arena, with mountains in the background.
Blue garage with three white doors and an attached open-sided carport.
Blue stable with three white doors behind a fenced dirt riding arena.
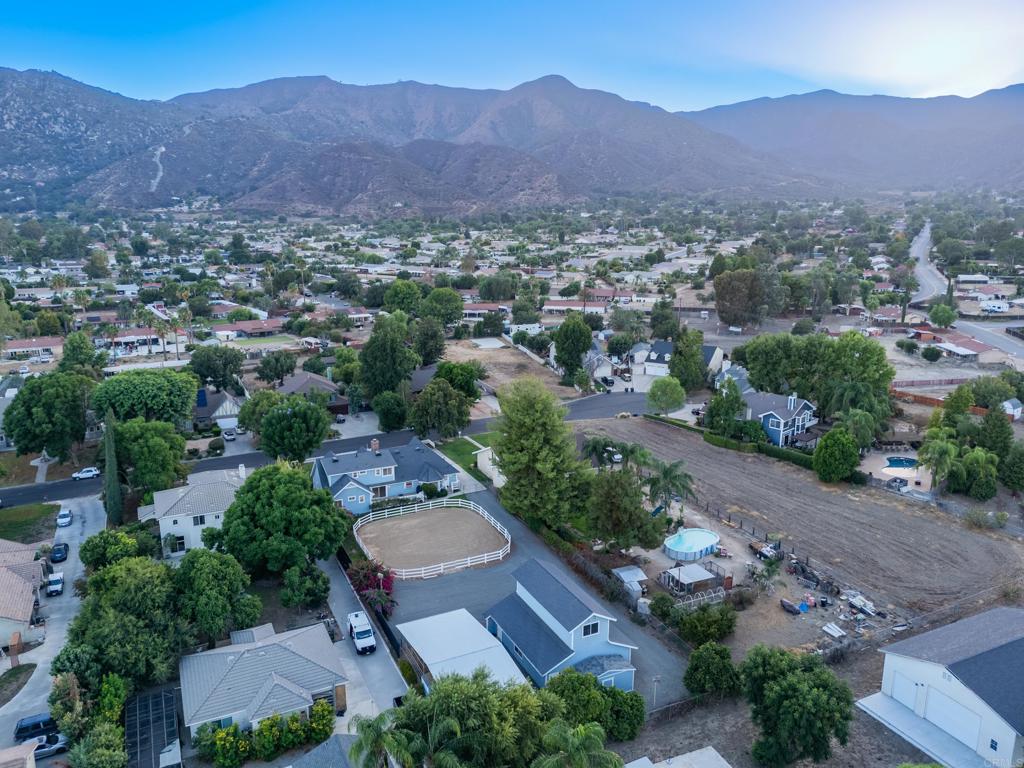
Blue two-story home behind a white fenced riding arena, with mountains in the background.
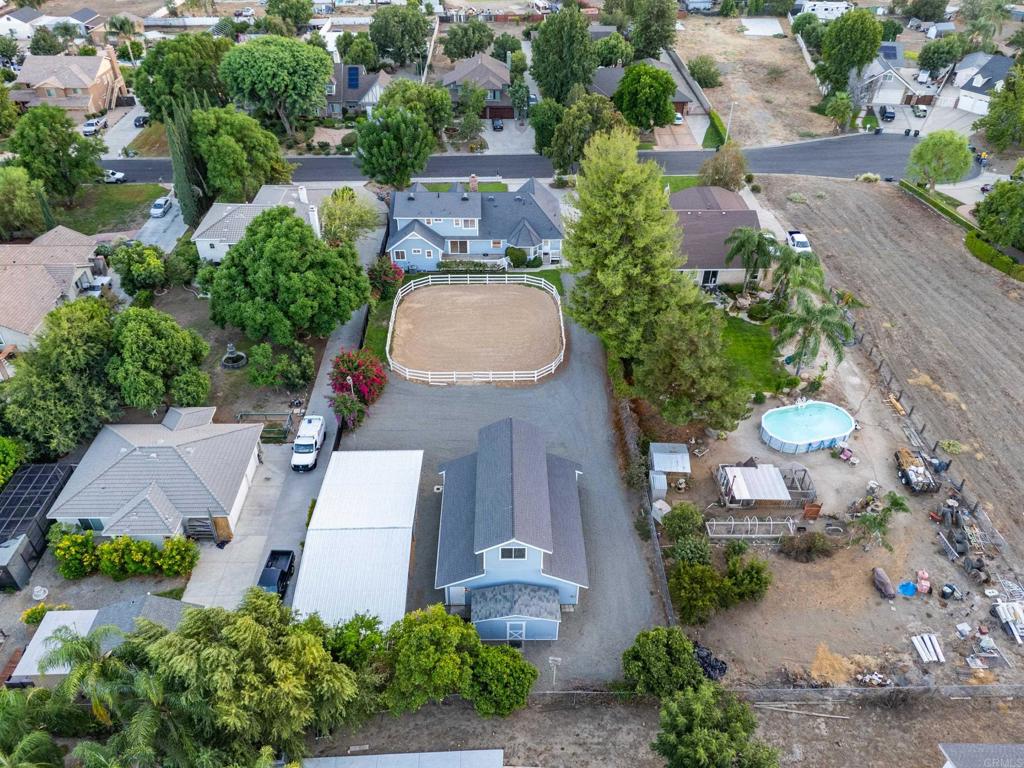
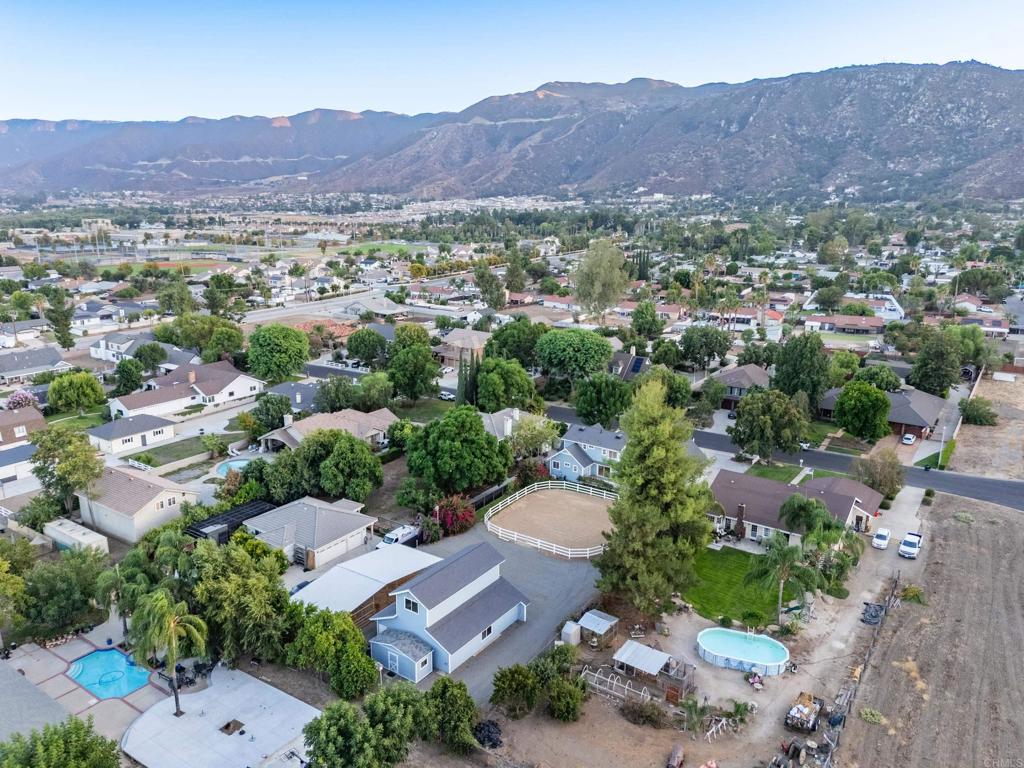
Aerial view of a blue home, fenced riding arena, outbuildings, and pool.
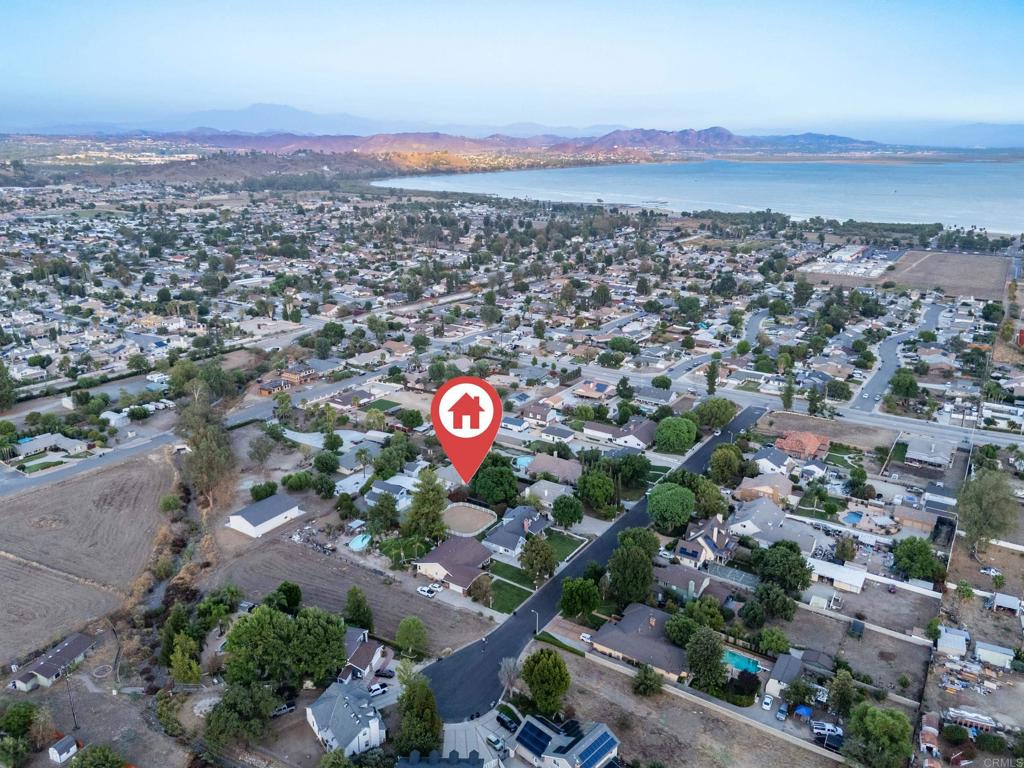
Aerial view of 4126 Crestview Drive with a lake and mountains beyond the neighborhood.
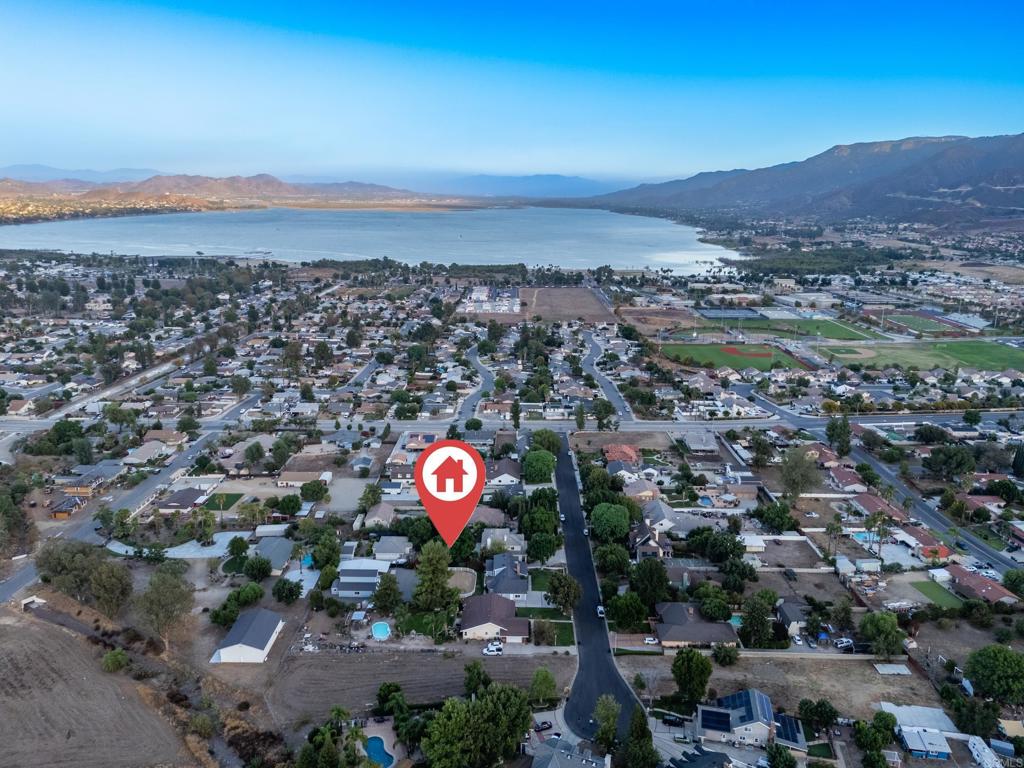
Aerial view of the property neighborhood near a lake, with mountains and a location pin.
Aerial view of the marked home among neighborhood houses, with mountains in the distance.
Aerial view of a home with a pool, surrounded by neighborhood homes and mountain views.
Aerial view of homes and a riding arena beneath a mountain range.
SEE ALL PHOTOS
Aerial view of a home with a long driveway, fenced riding arena, and green lawn.
Blue-sided house with two dormers, an attached garage, and a white picket fence.
Blue Craftsman-style home with a covered porch, dormer windows, and a broad green lawn.
Blue-gray house with a wide driveway, white garage door, lawn, and mature trees.
Aerial property outlined in red, with a home, outbuildings, and round dirt arena.
Covered front porch with a red entry door, brick steps, and a cushioned bench.
Unfurnished living room with beige carpet, a wood staircase, and sliding doors to a deck.
Carpeted living area with a wooden staircase and decorative glass front door.
Living room with a brick fireplace, carpeted floor, and wooden staircase.
Carpeted living room with a brick fireplace, window, and view into the kitchen.
Living room with a brick fireplace, carpeted floor, and staircase beside the front door.
Kitchen with honey-toned wood cabinets, white tile counters, stainless steel appliances, and light wood flooring.
Kitchen with oak cabinets, tiled counters, stainless steel appliances, and light wood flooring.
Kitchen with oak cabinets, white tile counters, and stainless steel built-in appliances.
Kitchen with oak cabinets, tiled counters, and a window overlooking neighboring homes.
Empty room with light wood flooring, a ceiling fan, and three windows overlooking greenery.
Kitchen with oak cabinets, white countertops, and a door with window blinds.
Empty laundry room with washer hookups, wood-look flooring, and a doorway to a bathroom.
Empty carpeted room with three windows, recessed lights, and a ceiling fan.
Bathroom with a tiled vanity, oval sink, large mirror, and toilet.
Spacious bathroom with a corner soaking tub, glass shower, and long wood vanity.
Bathroom with a large soaking tub, tiled surround, and double-sink wood vanity.
Bathroom with a tiled corner shower, glass doors, and a separate exterior door.
Walk-in closet with white wraparound shelves and beige carpet.
Empty carpeted bedroom with a ceiling fan and doorway to an adjoining bathroom.
Empty carpeted bedroom with an arched window and ceiling fan.
Empty carpeted bedroom with a ceiling fan, closet, and window.
Bathroom with a tiled vanity, wood cabinets, and a glass shower enclosure.
Bathroom with wood vanity, long countertop, mirror, toilet, and multi-light fixture.
Empty carpeted bedroom with a ceiling fan, mirrored closet doors, and an arched window.
Carpeted bedroom with a ceiling fan, window, and mirrored closet doors.
Empty carpeted room with an arched window and ceiling fan.
Empty carpeted room with white walls, a recessed ceiling light, and a wall access panel.
Empty carpeted room with a low sloped ceiling, ceiling light, and open doorway.
Home exterior overlooking a fenced yard and outbuilding, with a porch lantern glowing.
Wooden backyard deck with white railings beside a blue-sided house and flowering garden.
Wooden backyard deck overlooking a white-fenced garden with roses and a tall pine tree.
Property exterior with a white fenced paddock, gravel driveway, and outbuilding amid mature trees.
Gray two-story garage building beside a wide paved driveway, photographed in warm evening light.
Blue house behind a white fence, with a broad paved driveway and flowering landscaping.
White rail-fenced yard beside a gravel drive, with a blue house and large tree at sunset.
Covered metal horse corral beside a blue-sided house
Blue-sided detached garage with a roll-up door beside a gravel driveway.
Covered animal pen with metal rail fencing beside a blue outbuilding.
Large empty garage with exposed wooden framing, support posts, and a concrete floor.
Large unfinished garage with exposed wooden framing, support posts, concrete floor, and multiple garage doors.
Blue-gray two-story home with a covered porch, lawn, and chain-link gate.
Fenced dirt riding arena with a blue barn and white rail fencing.
Gray two-story garage with three white doors and an attached metal-roofed carport.
Blue house behind a fenced dirt riding arena, with mountains in the background.
Blue garage with three white doors and an attached open-sided carport.
Blue stable with three white doors behind a fenced dirt riding arena.
Blue two-story home behind a white fenced riding arena, with mountains in the background.
Aerial view of a blue home, fenced riding arena, outbuildings, and pool.
Aerial view of 4126 Crestview Drive with a lake and mountains beyond the neighborhood.
Aerial view of the property neighborhood near a lake, with mountains and a location pin.
Aerial view of the marked home among neighborhood houses, with mountains in the distance.
Aerial view of a home with a pool, surrounded by neighborhood homes and mountain views.
Aerial view of homes and a riding arena beneath a mountain range.
Listed by Matthew Sun CA DRE# 01985282 with Imagine San Diego [email protected]
Active Under Contract

4126 Crestview Drive

4126 Crestview Drive, Lake Elsinore, CA 92530

$899,999
Beautiful horse property just blocks away from Launch Pointe! Enjoy this gorgeously refreshed home on a quiet cul de sac with 24'x24' horse stalls with a 12' breezeway, a roughly 64'x64' pen, 40'x30' car barn, RV parking with 50amp electric... the features go on and on! Inside you'll find new kitchen appliances, new paint, new laminate, and new carpets. There is storage galore with a giant storage room adjacent one of the bedrooms, storage above the garage, and plenty of space for your trailers and toys. RATE RELIEF: Seller may contribute a rate buy-down.

3
beds

5
baths

2,676 Sq.Ft. LIVING AREA

0.59 Acres lot

Matthew Sun

Matthew Sun

Features & Amenities

Interior

  • total bedrooms3
  • Total bathrooms5
  • full bathrooms3
  • half bathrooms2
  • Laundry room Inside
  • Fireplace Gas
  • other interior Features Bedroom on Main Level, Jack and Jill Bath, Main Level Primary

Area & Lot

  • Status Active Under Contract
  • Living Area2,676 Sq.Ft.
  • Lot Area0.59 Acres
  • MLS® IDPTP2607049
  • TypeResidential
  • YEAR BUILT1991
  • View DescriptionHills
  • School DistrictLake Elsinore Unified

Exterior

  • STORIES2
  • Garage Space2.0
  • PoolNone
  • lot featuresCul-De-Sac, Horse Property
  • AIR CONDITIONINGCentral Air
  • sewerSeptic Tank

Financial

  • Sales Price$899,999
  • Zoning R1
View Virtual Tour
Blue-sided house with two dormers, an attached garage, and a white picket fence.

Schedule a Showing

We would love to show you our beautiful property. Please select your preferred date and time below. An agent will be in touch shortly to confirm your appointment.

Schedule a Showing

We would love to show you our beautiful property. Please select your preferred date and time below. An agent will be in touch shortly to confirm your appointment.

Thank you for your interest in 4126 Crestview Drive, Lake Elsinore, CA 92530. We are reviewing your request and will be in touch shortly!

Mortgage Calculator

Estimate your monthly mortgage payment, including the principal and interest, property taxes, and HOA. Adjust the values to generate a more accurate rate.

All estimates are provided for informational purposes only. Actual amounts may vary.
$0,000 Your Payment 20 15 65
$0,000 Your Payment

Work With Us

Are you interested in buying or selling a home? Look no further than working with our real estate experts.

Follow Me on Instagram