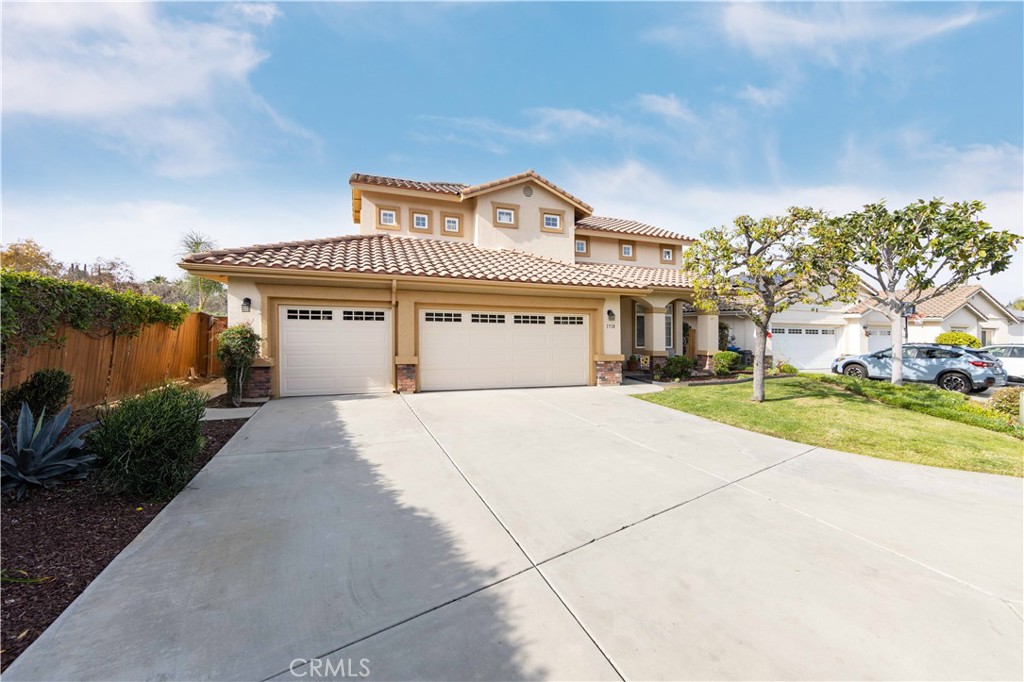
Two-story tan home with a tiled roof, two garage doors, and a broad concrete driveway.
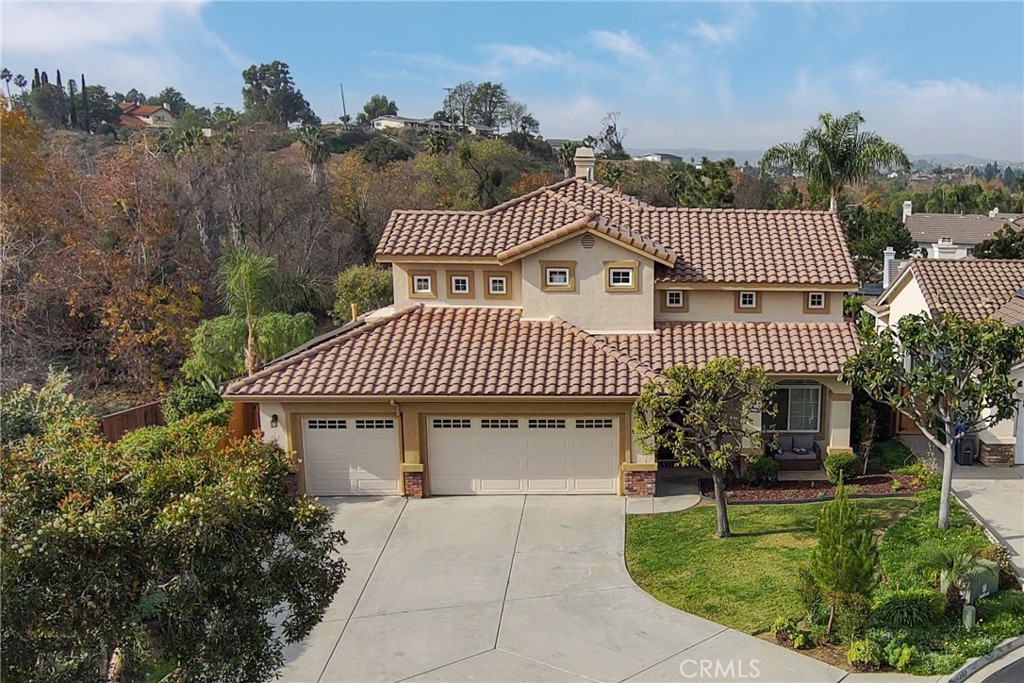
Two-story stucco home with a terracotta tile roof, three-car garage, and landscaped driveway.
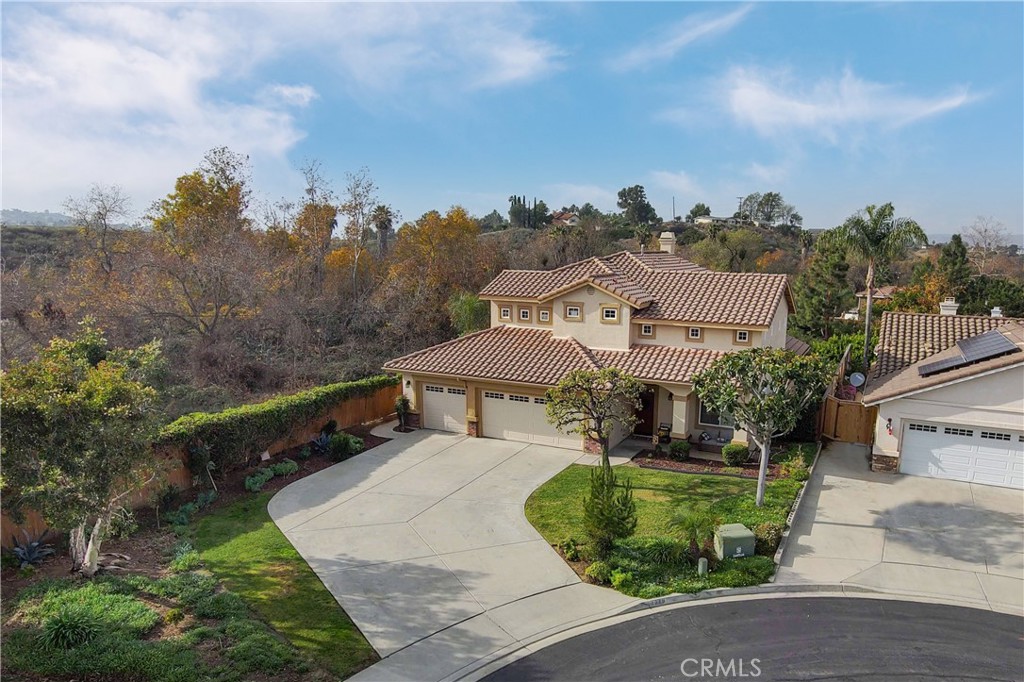
Two-story stucco home with a tile roof, curved driveway, and wooded hillside behind it.
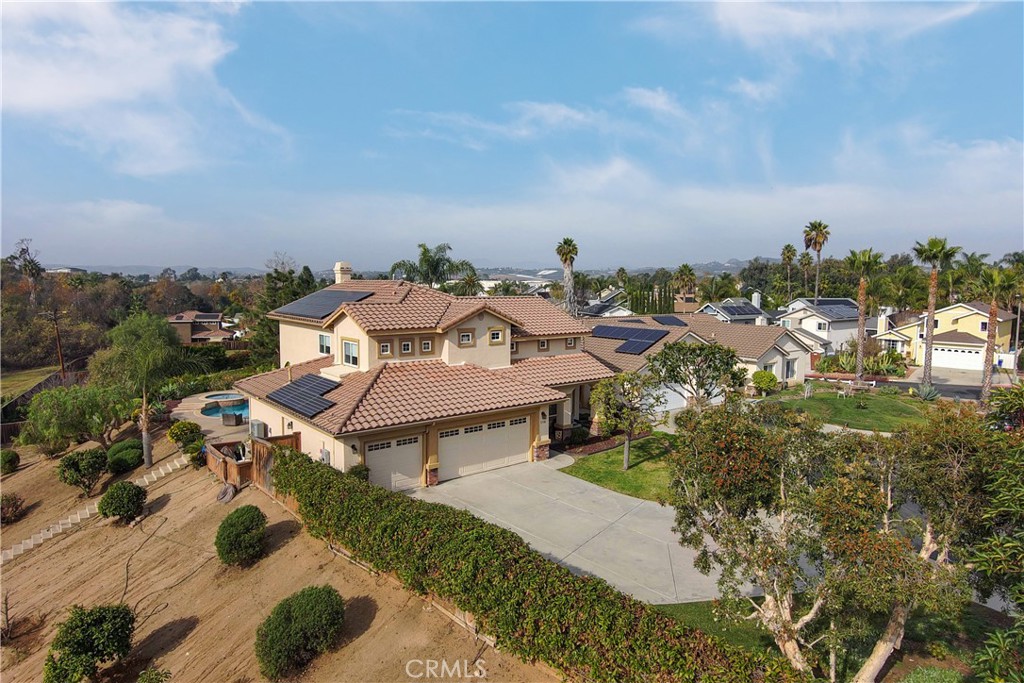
Aerial view of a two-story home with solar panels, a tile roof, and a backyard pool.
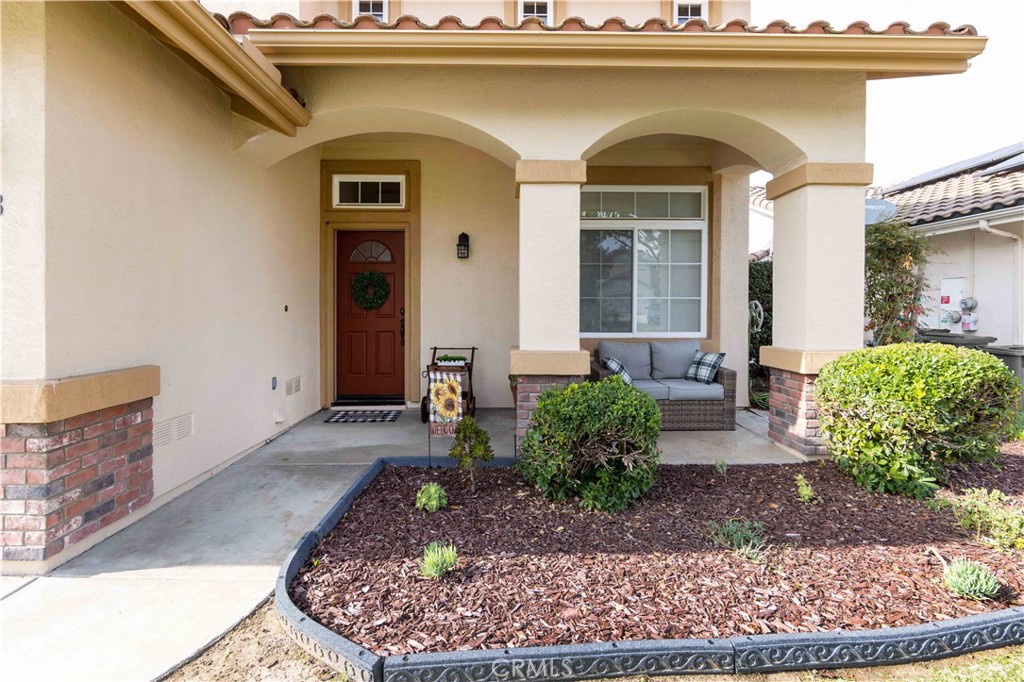
Home’s covered front porch with arched openings, red door, wicker loveseat, and landscaped entry.
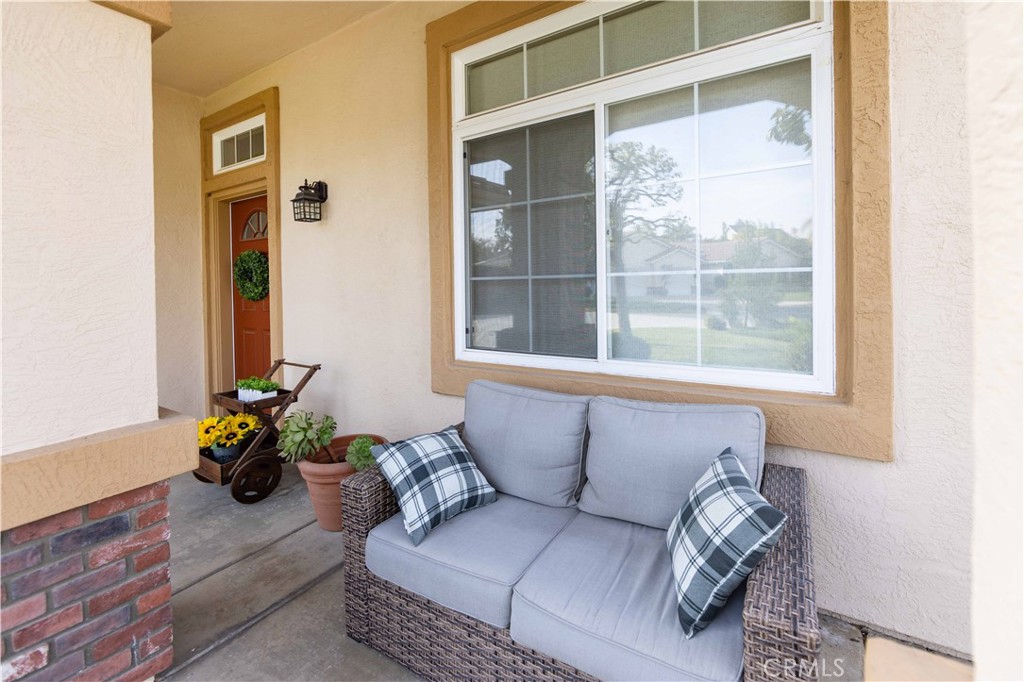
Covered front porch with a gray wicker loveseat, plaid cushions, and potted plants.
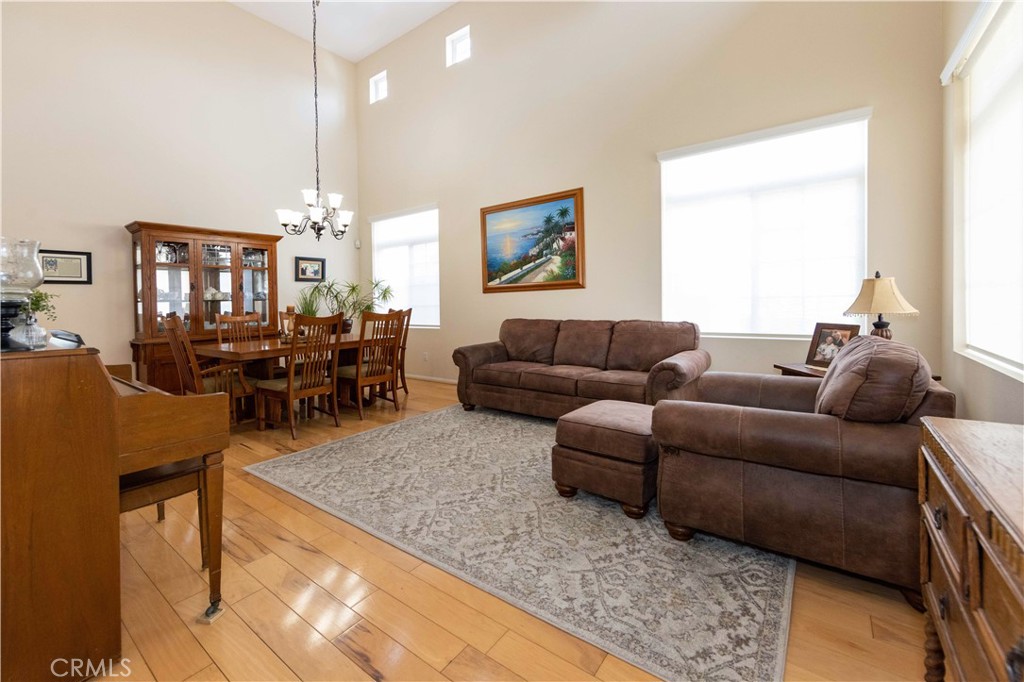
Living and dining room with vaulted ceilings, hardwood floors, and a brown sectional sofa.
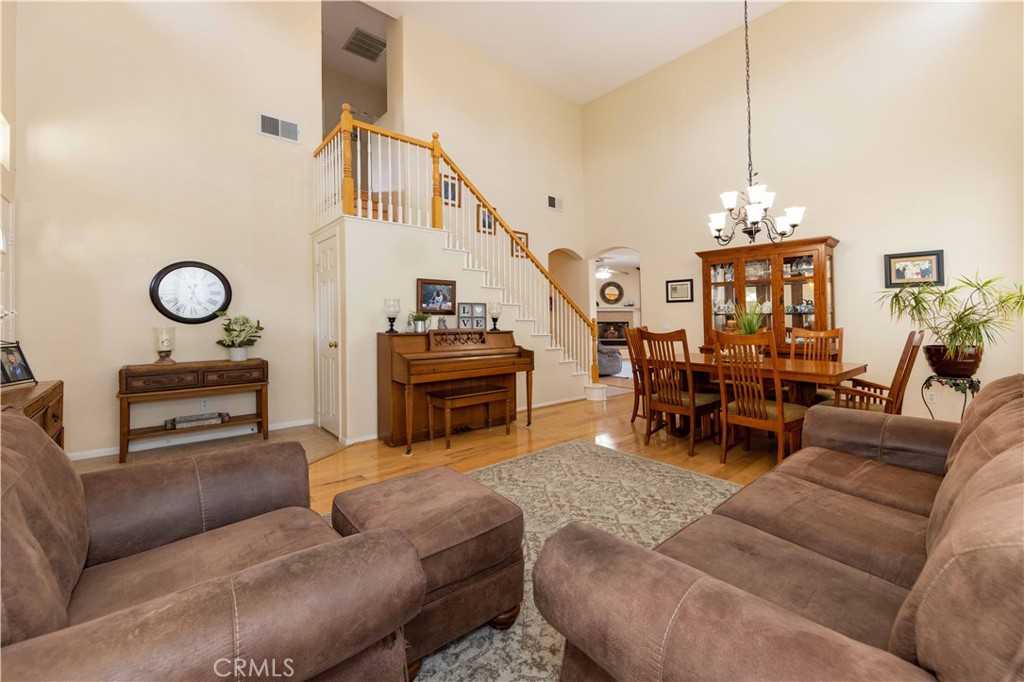
Living and dining room with a large sectional, upright piano, and staircase beneath a high ceiling.
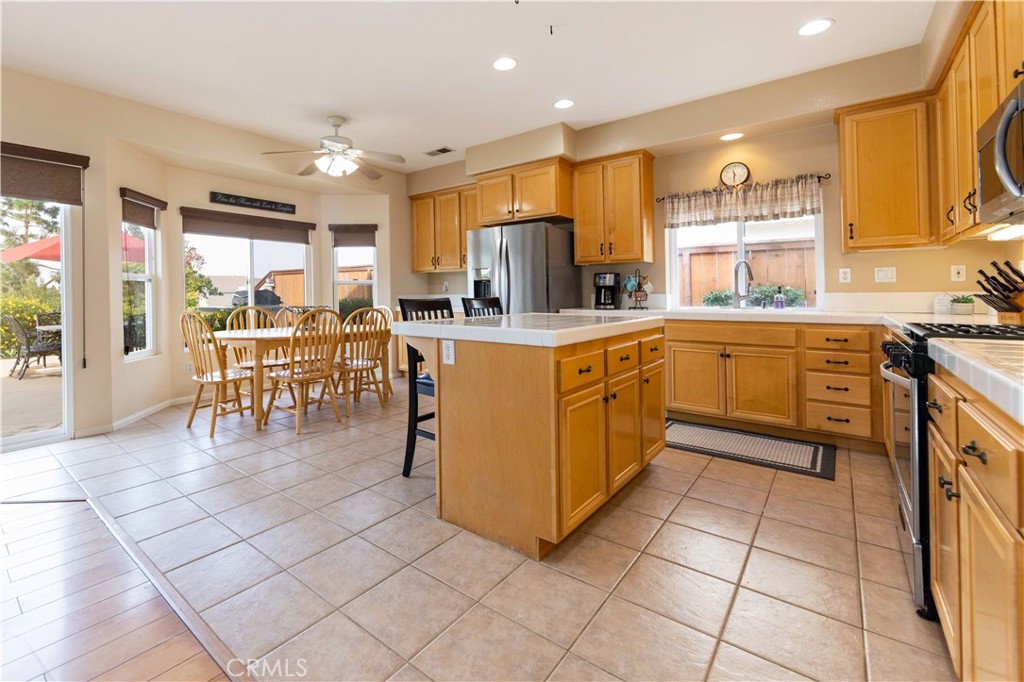
Kitchen with a central island, honey-toned cabinets, and a dining area beside windows.
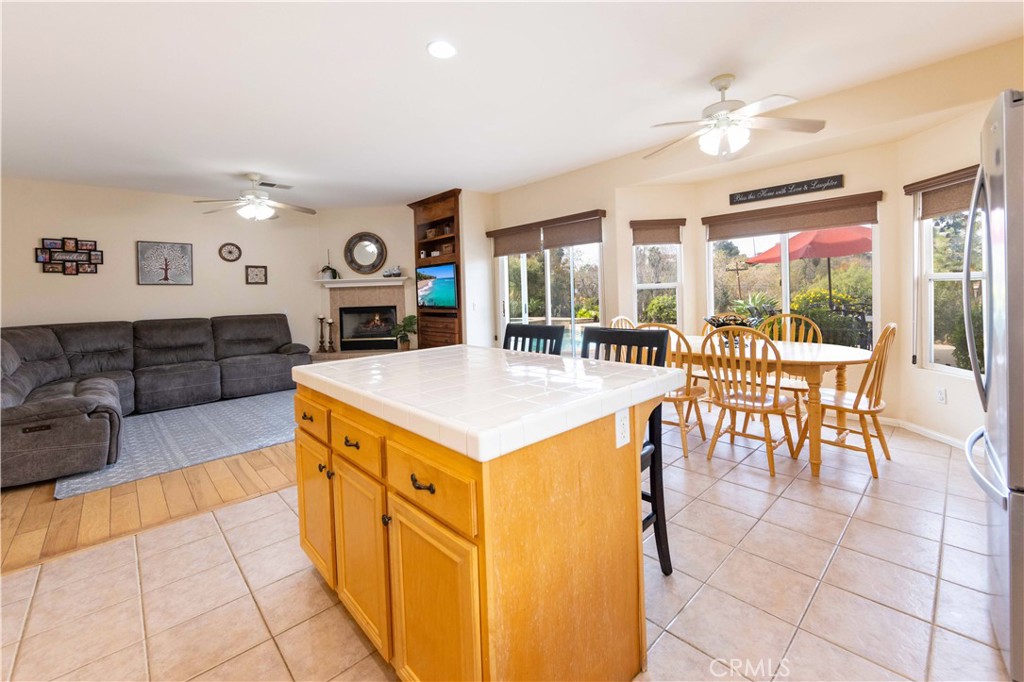
Open kitchen and dining area with a tiled island, wood cabinetry, and adjoining living room.
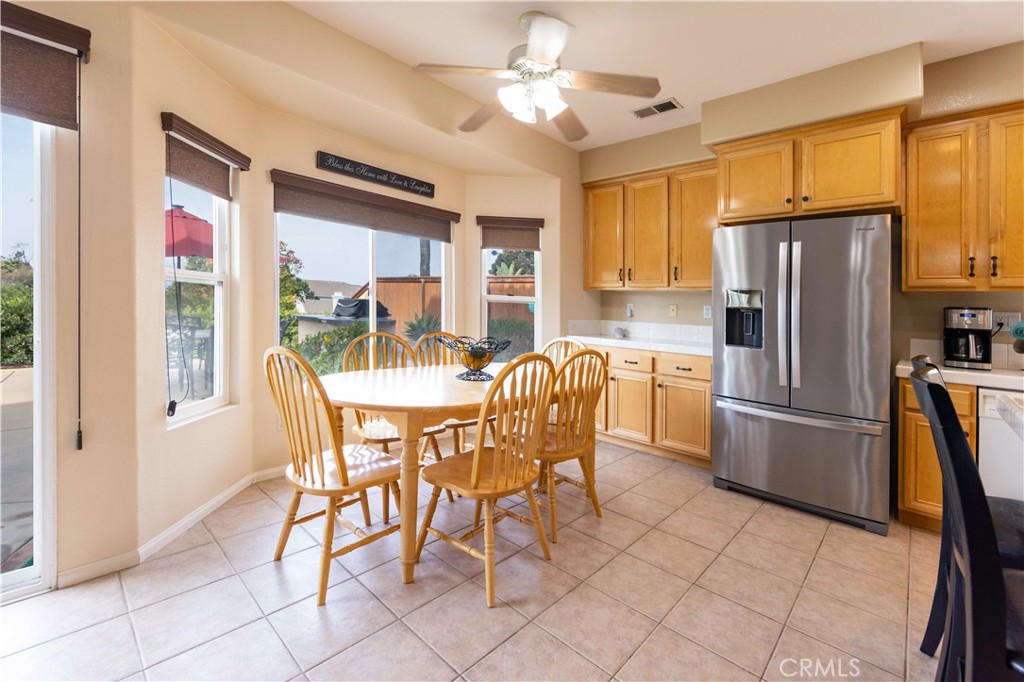
Kitchen dining area with wood cabinets, stainless steel refrigerator, and round table by the windows.
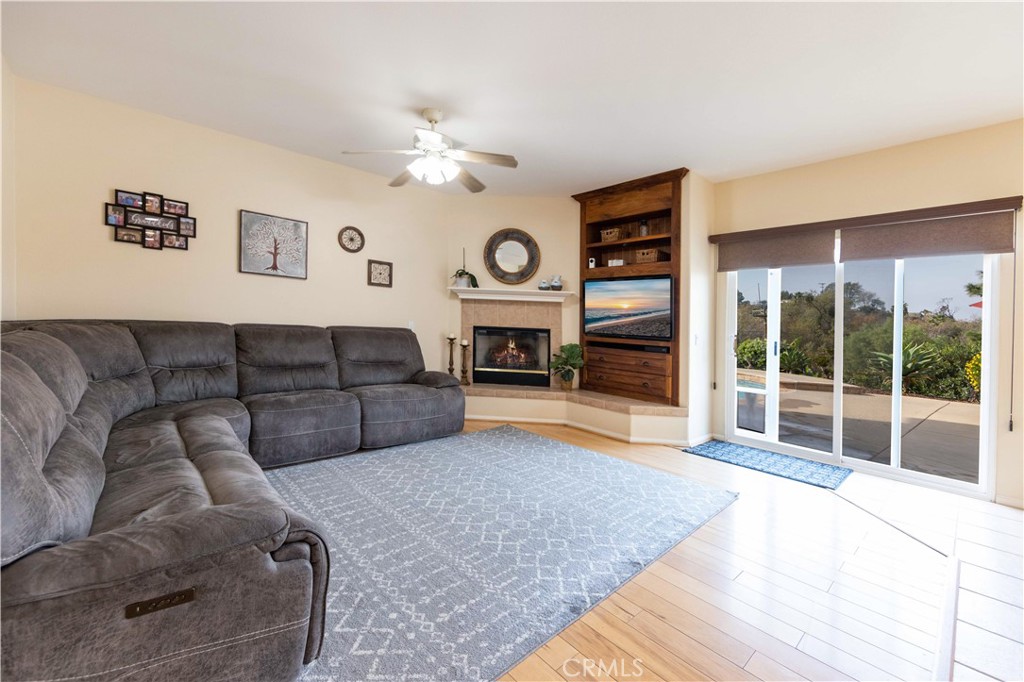
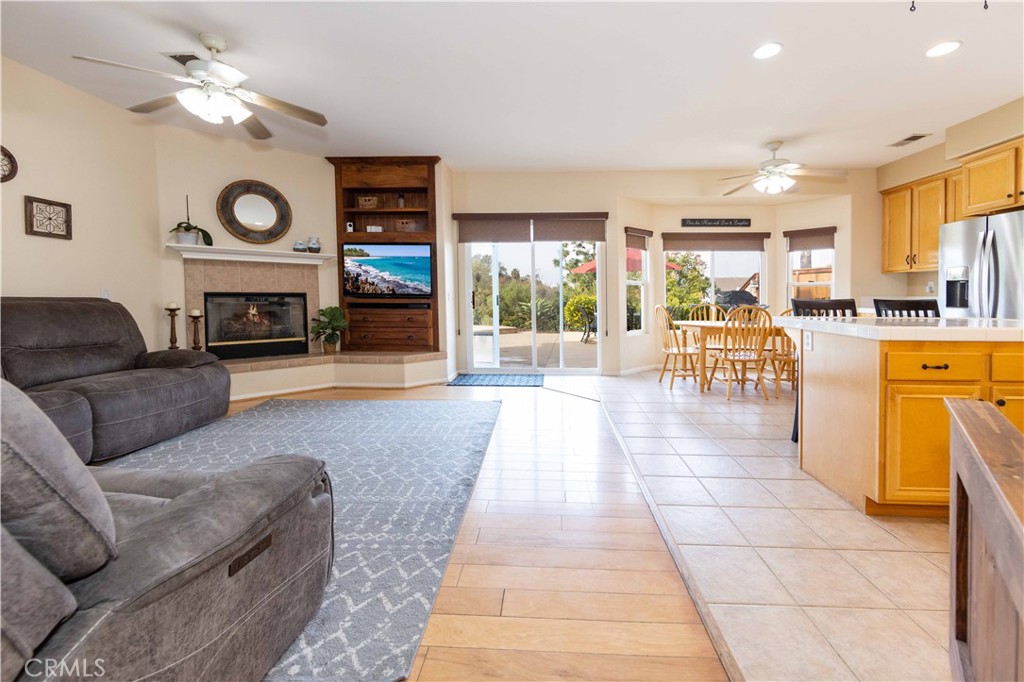
Furnished living room with gray sectional, fireplace, built-in shelving, and sliding doors to the patio.
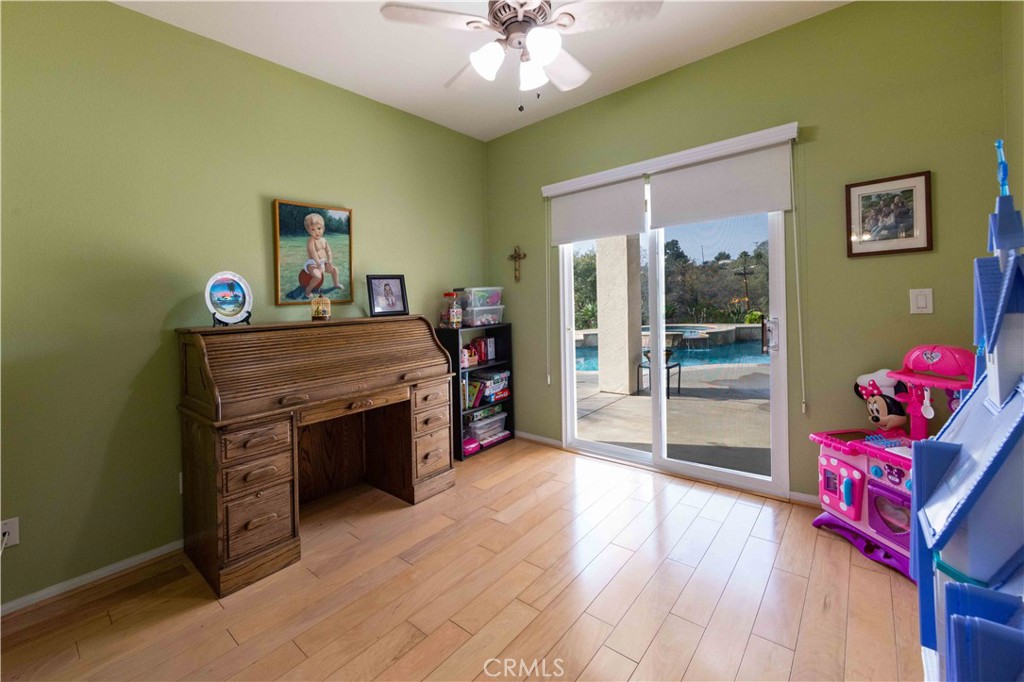
Furnished room with a rolltop desk and children’s toys, opening onto a patio and pool.
Open-plan living room and kitchen with a fireplace, gray sectional, and sliding doors to the patio.
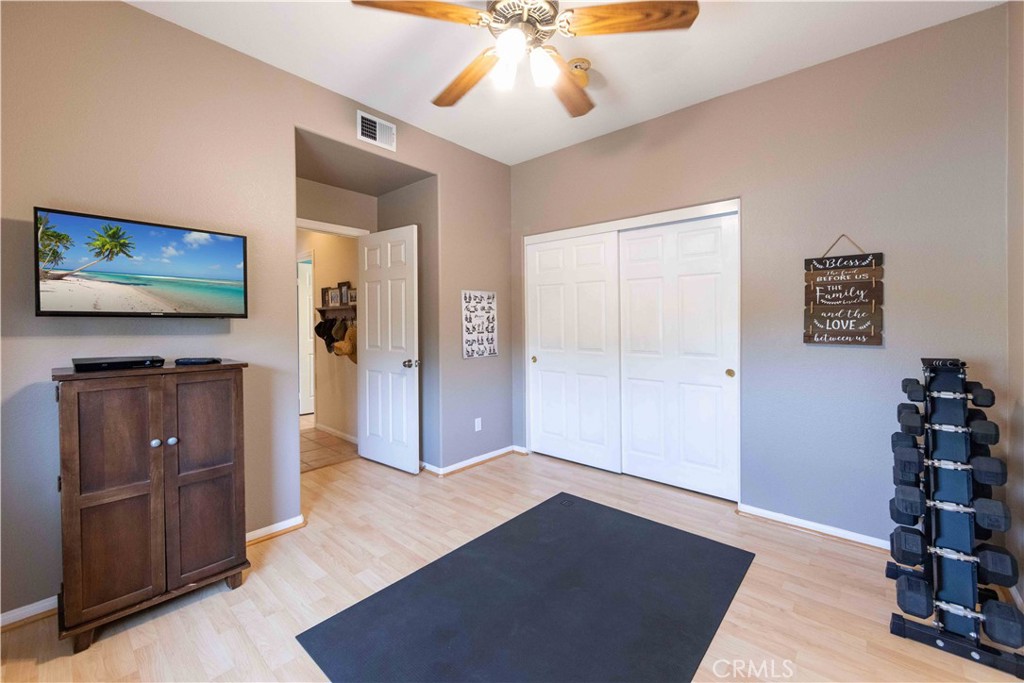
Home gym with a black exercise mat, dumbbell rack, and ceiling fan.
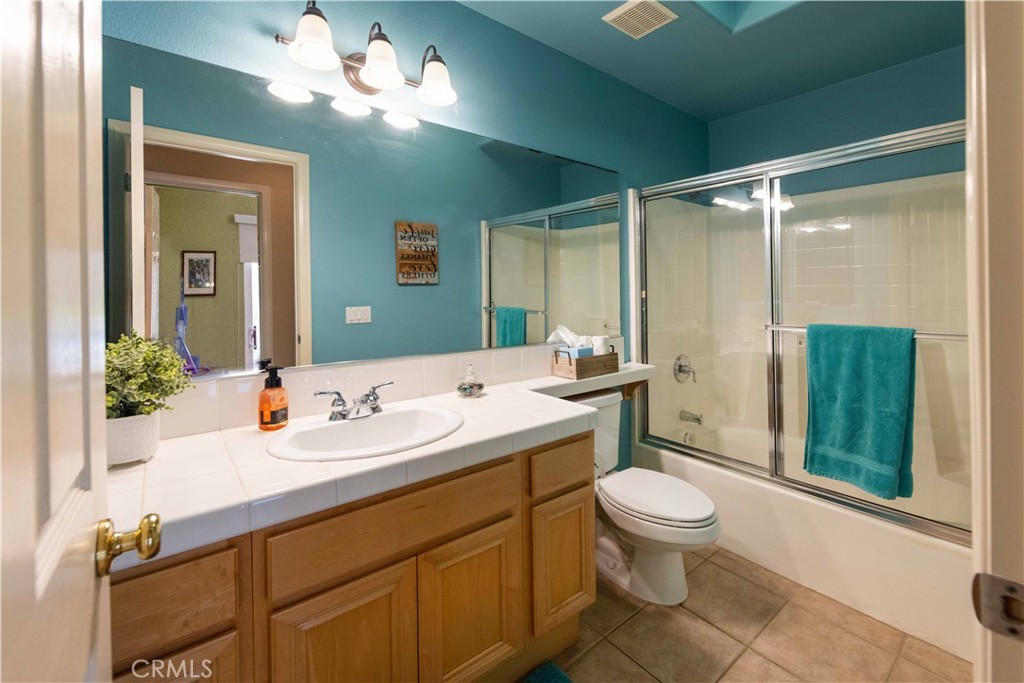
Bathroom with turquoise walls, a wood vanity, and a glass-enclosed tub and shower.
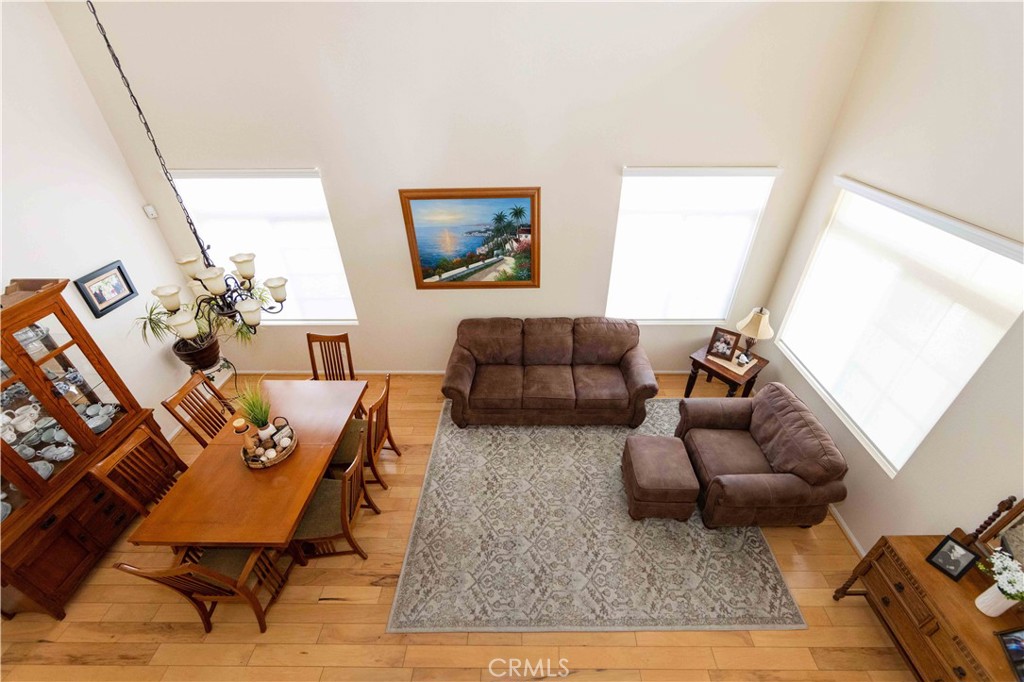
Living and dining area with brown sofas, a patterned rug, and a wooden dining set.
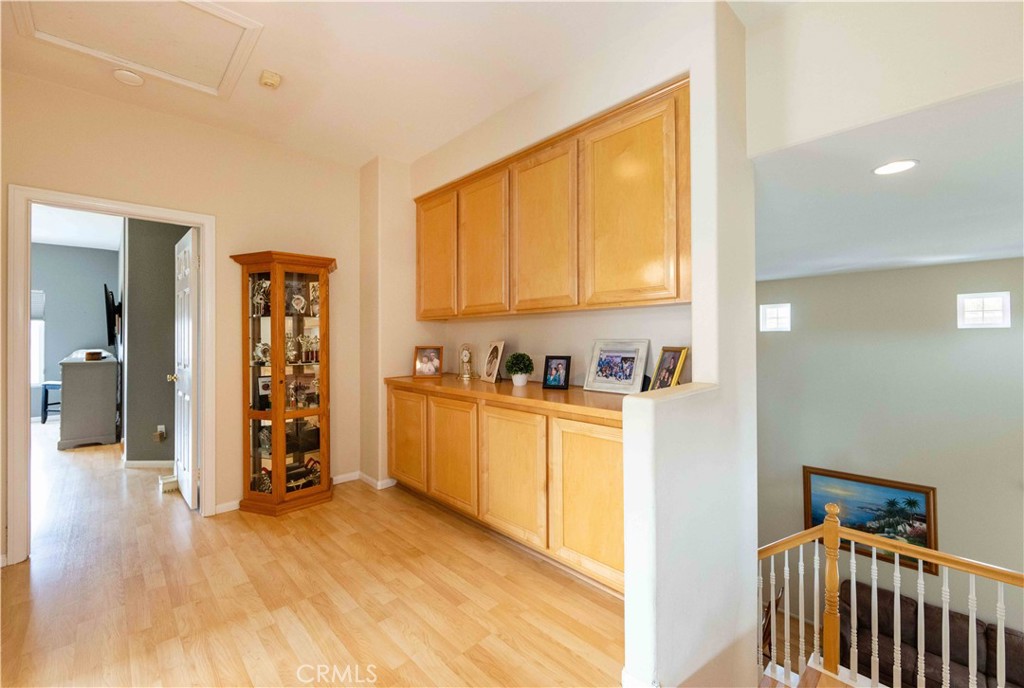
Landing with built-in wood cabinets and a glass display cabinet beside the stairway.
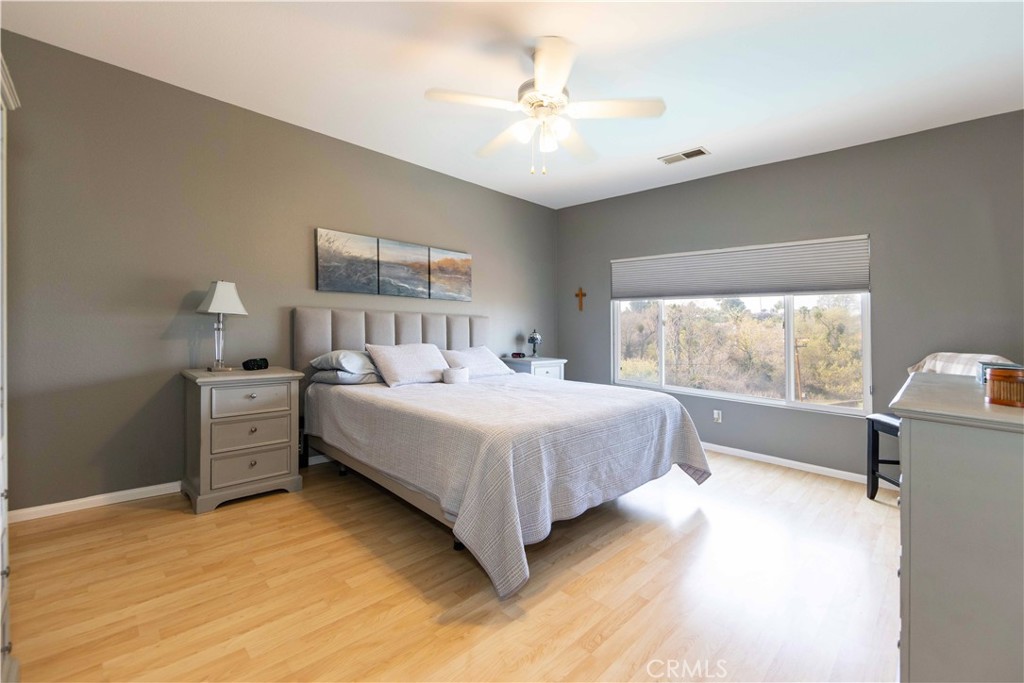
Furnished bedroom with a large bed, light wood flooring, and a wide window overlooking trees.
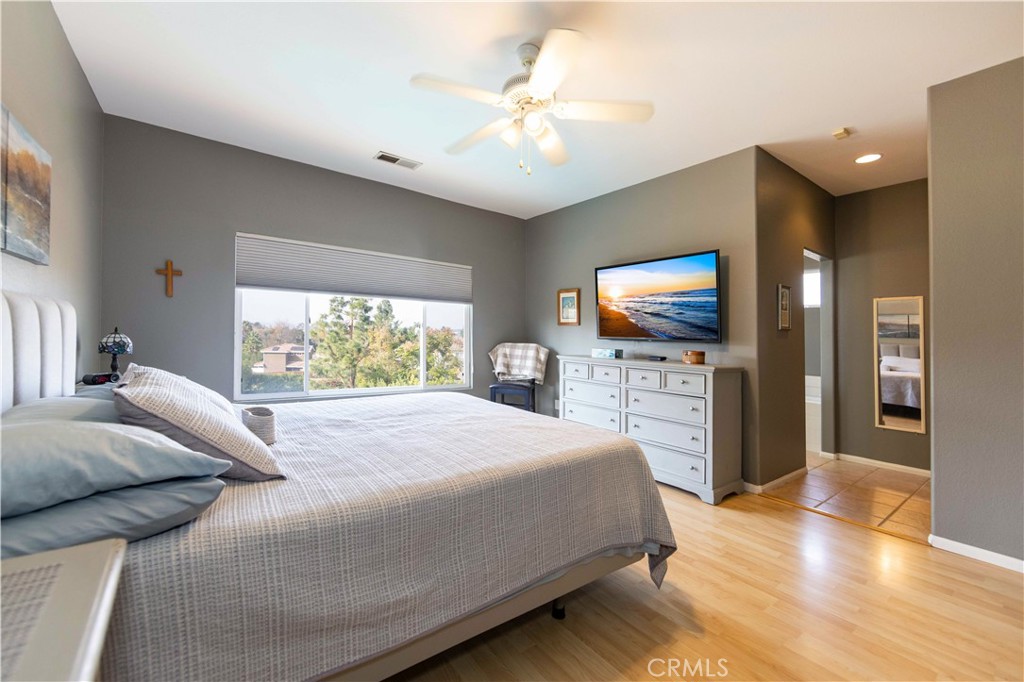
Furnished bedroom with a large bed, wide tree-facing window, and white dresser beneath a television.
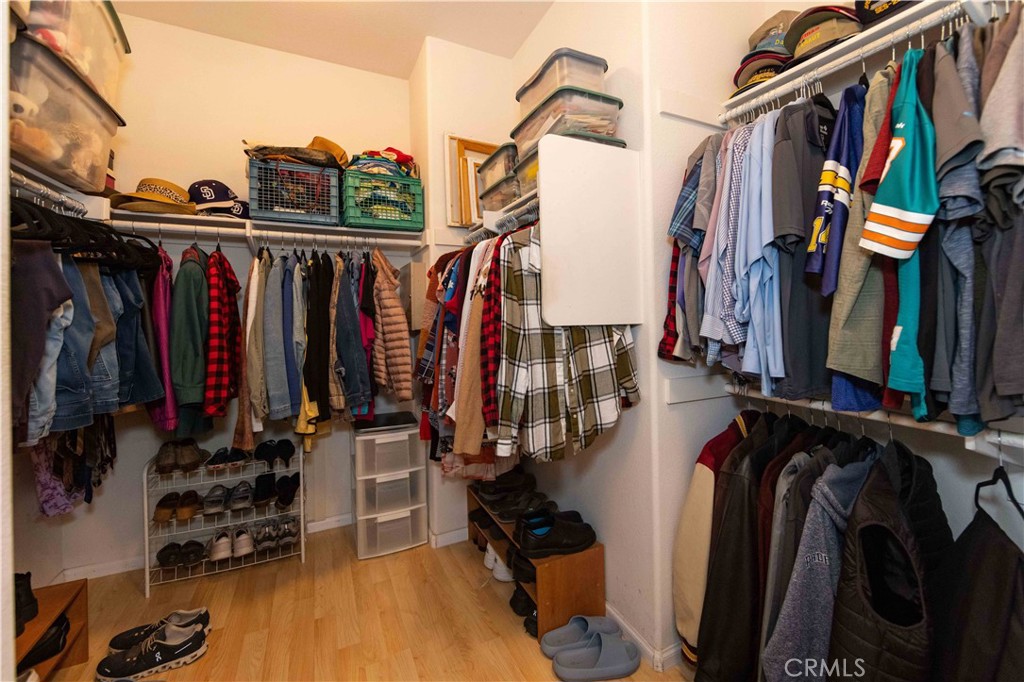
Walk-in closet with clothes on three walls, shoe racks, and storage bins.
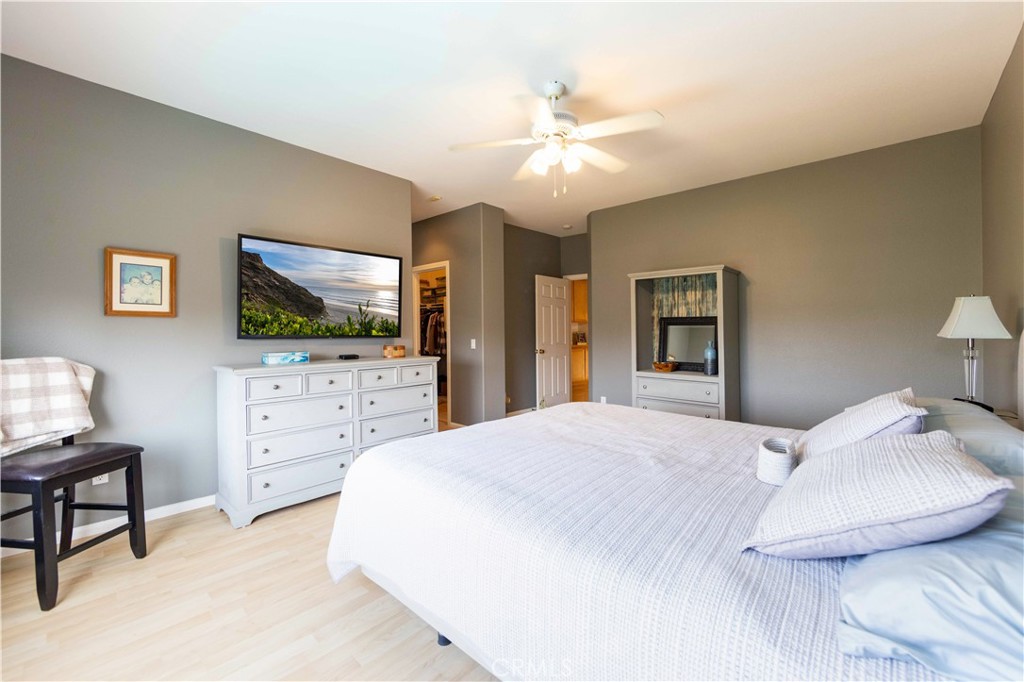
Bedroom with white bedding, gray walls, a white dresser, and a ceiling fan.
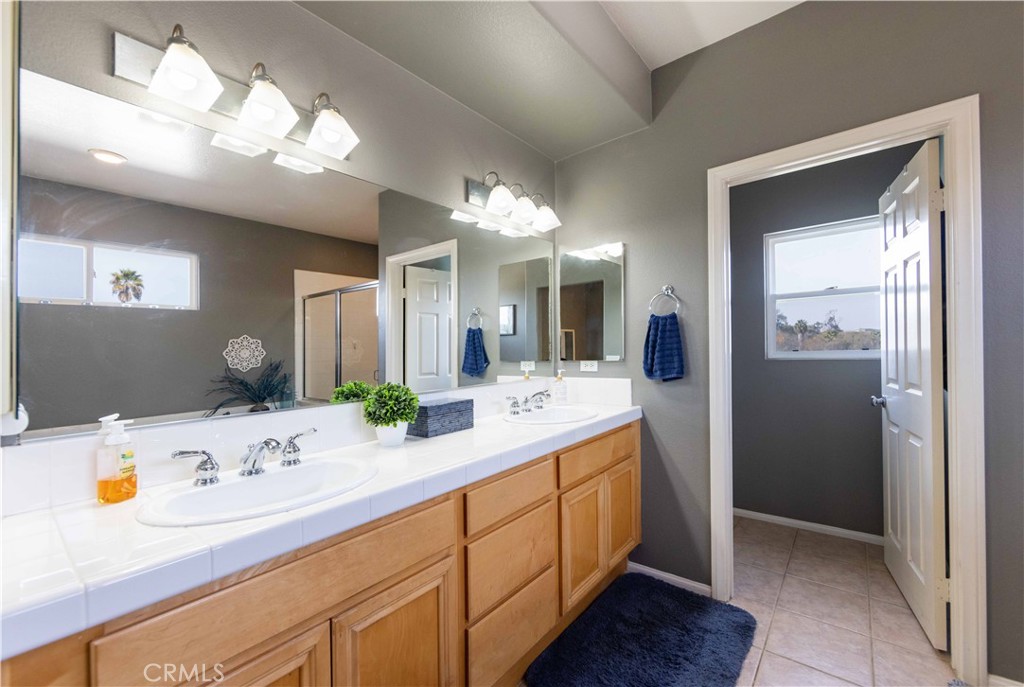
Bathroom with a long double-sink vanity, light wood cabinets, large mirrors, and a high ceiling.
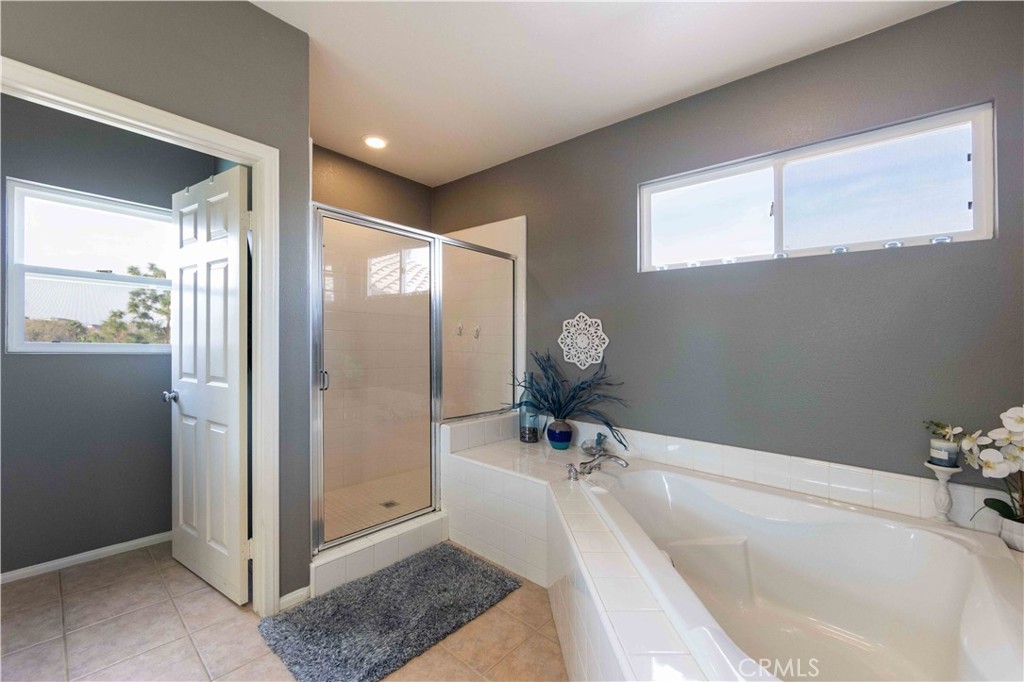
Bathroom with a glass-enclosed shower and large built-in soaking tub beneath high windows.
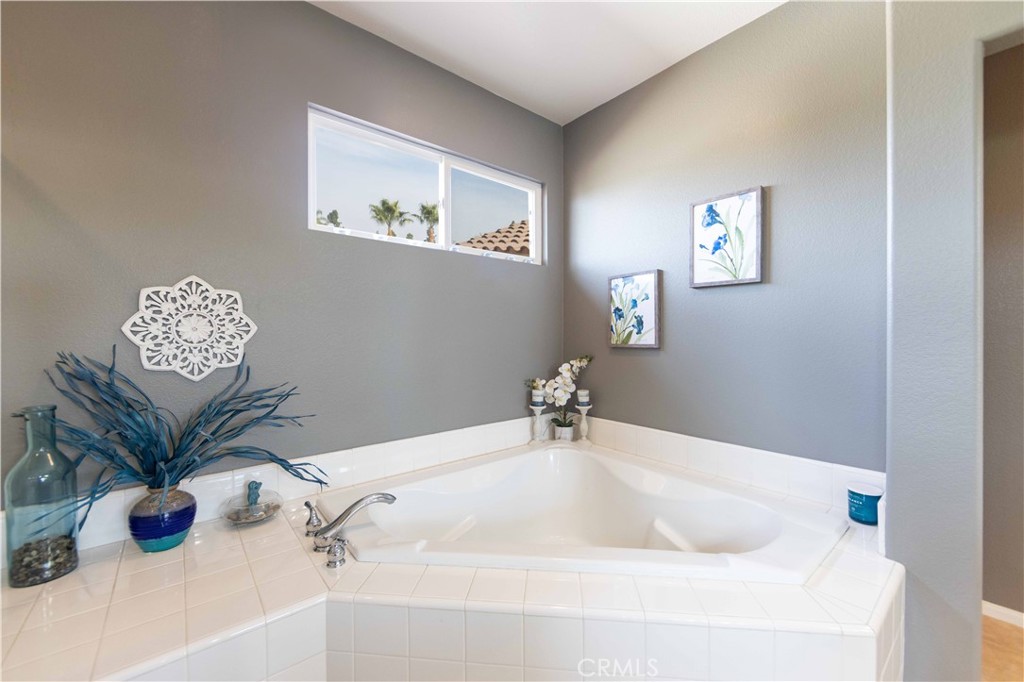
Corner soaking tub with a tiled surround, high window, and floral wall art.
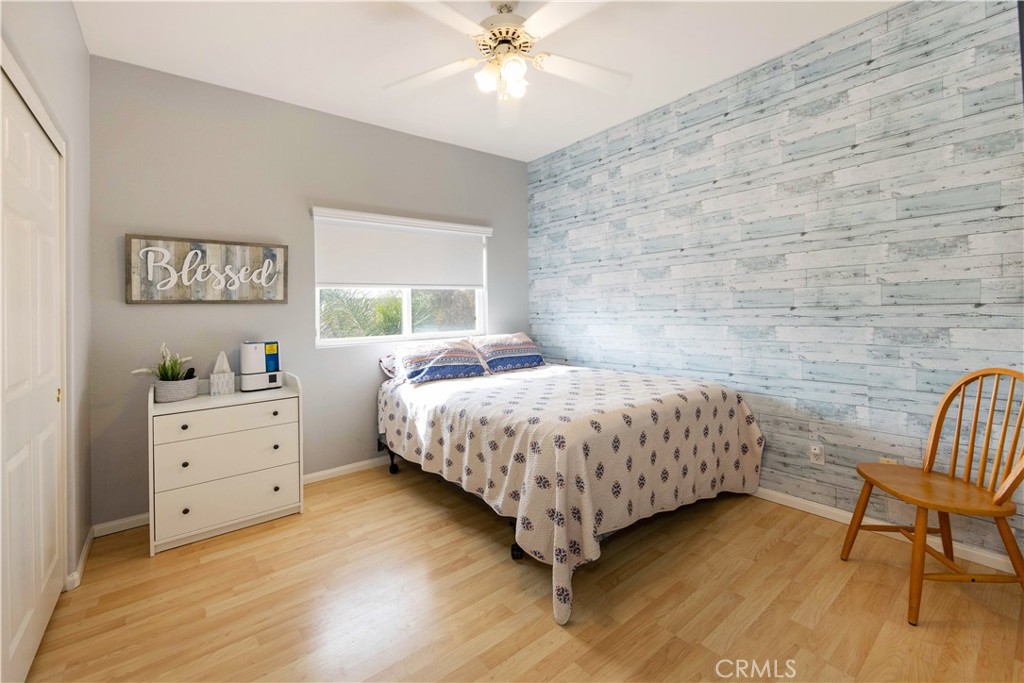
Bedroom with a pale blue wood accent wall, a bed, and a white dresser.
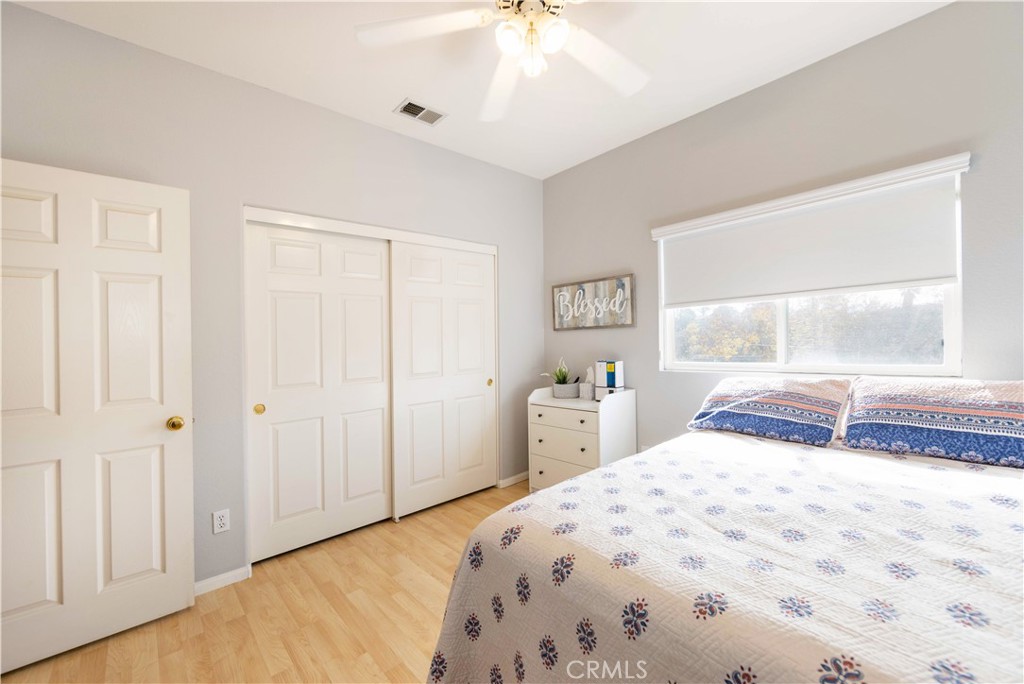
Bedroom with a patterned bed, wide shaded window, ceiling fan, and white paneled doors.
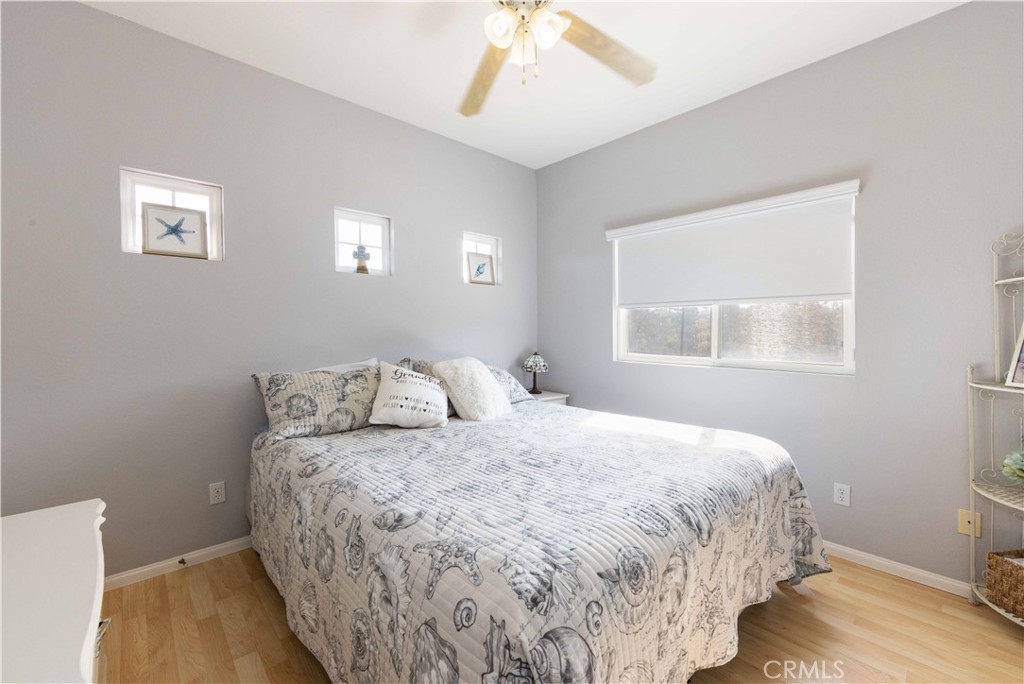
Furnished bedroom with a patterned quilt, light wood floors, and a large shaded window.
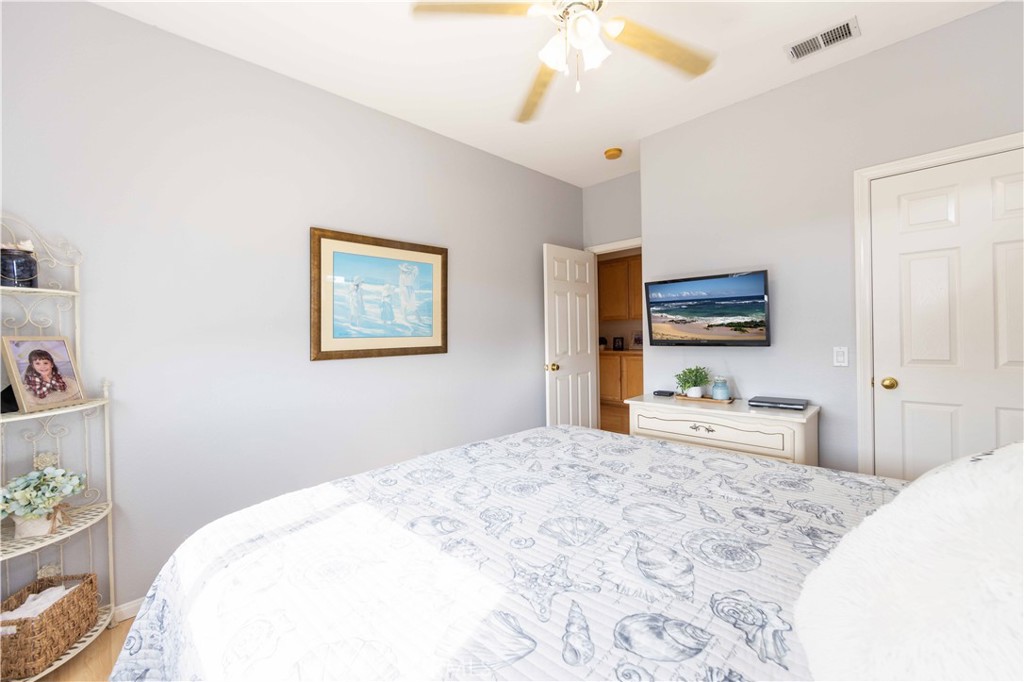
Bedroom with a patterned bedspread, wall-mounted television, and ceiling fan.
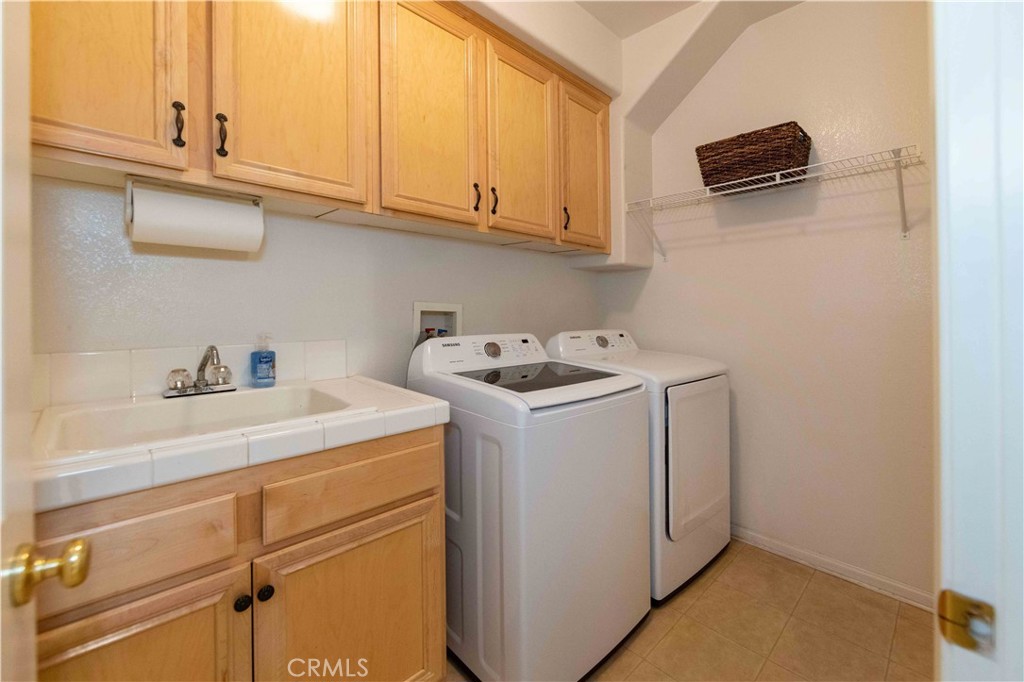
Laundry room with a utility sink, light wood cabinets, and white washer and dryer.
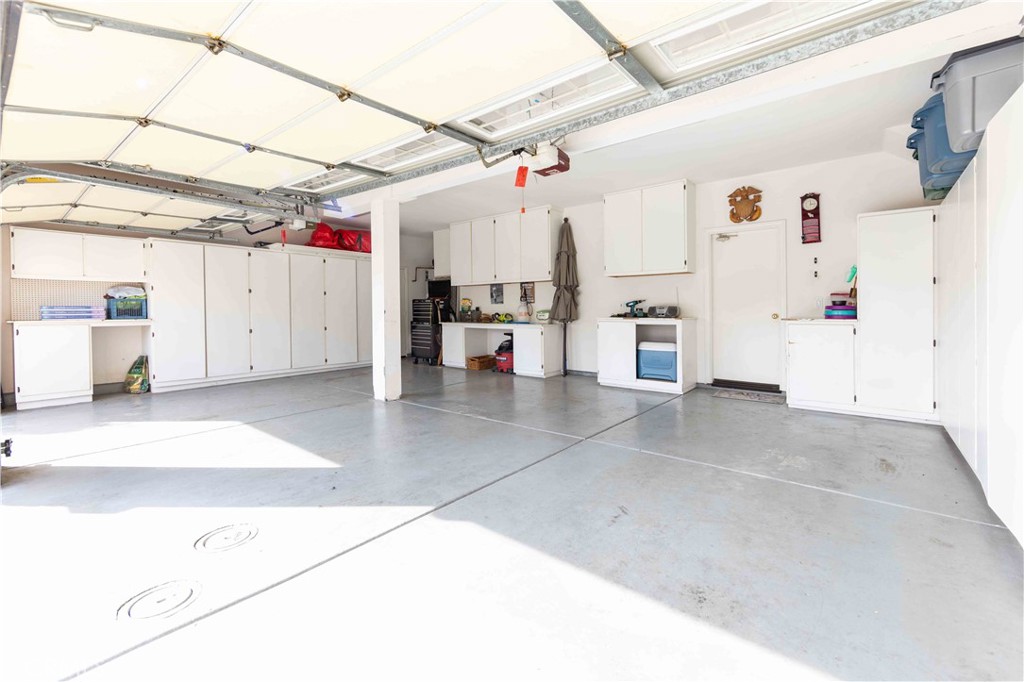
Spacious garage with white built-in cabinets, concrete flooring, and an open overhead door.
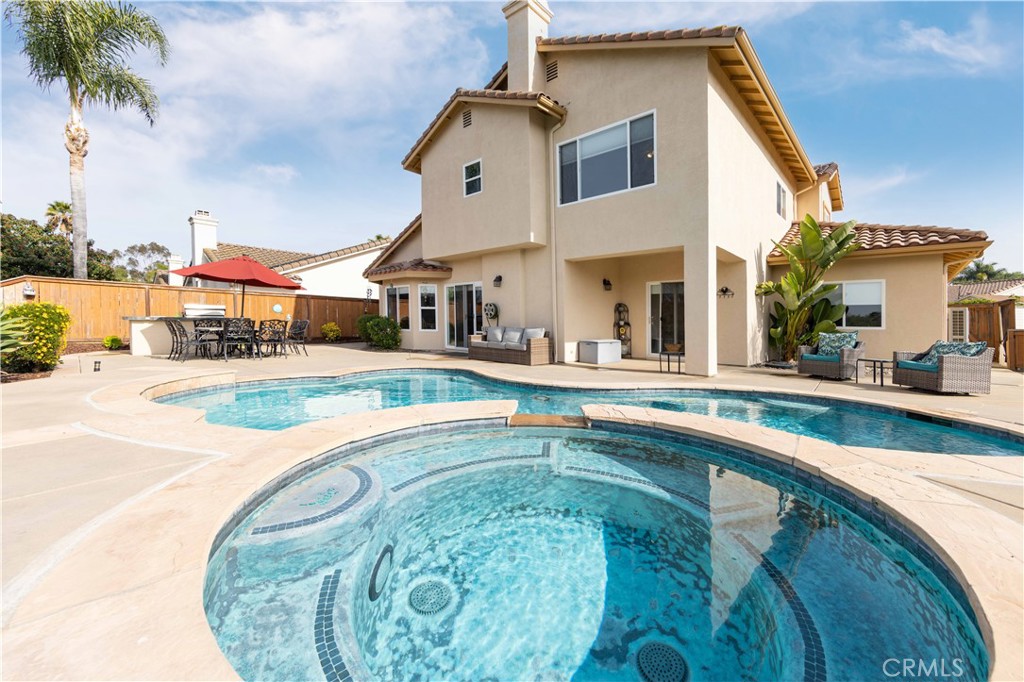
Backyard pool and spa beside a two-story stucco home and furnished patio.
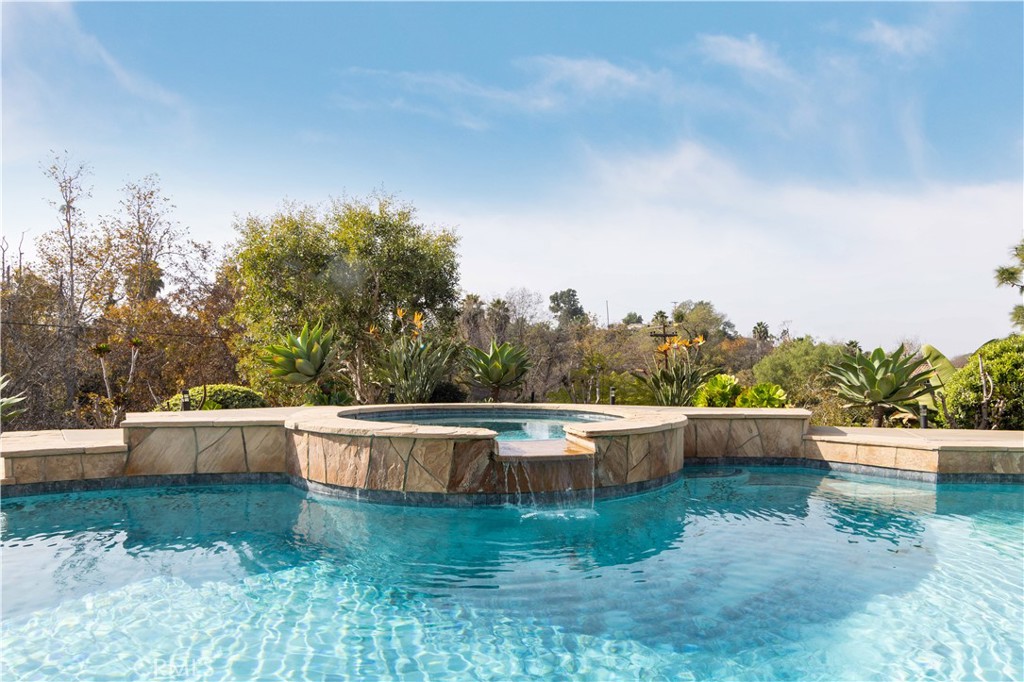
Backyard pool with a raised stone spa and waterfall, surrounded by agave landscaping.
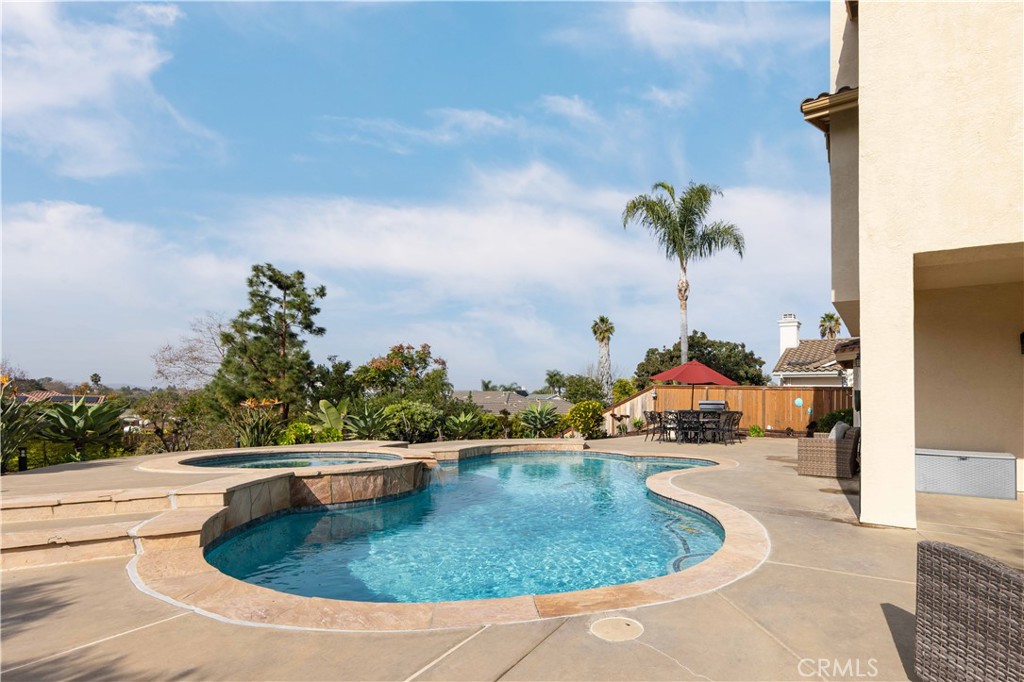
Curved backyard pool and raised spa beside a paved patio with outdoor dining furniture.
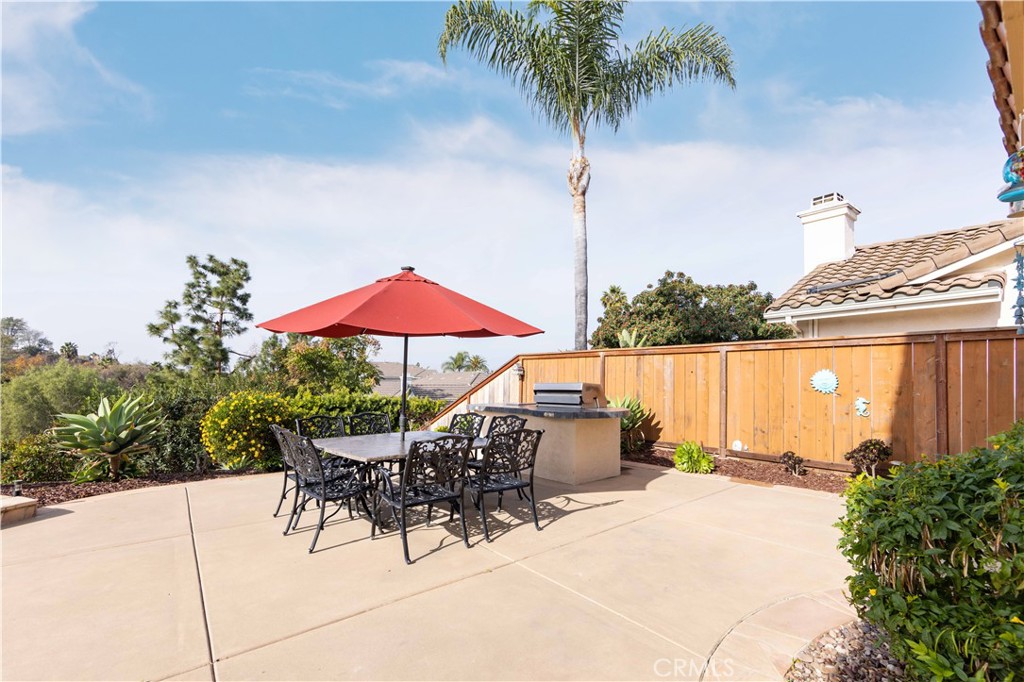
Patio with outdoor dining set under a red umbrella and built-in barbecue.
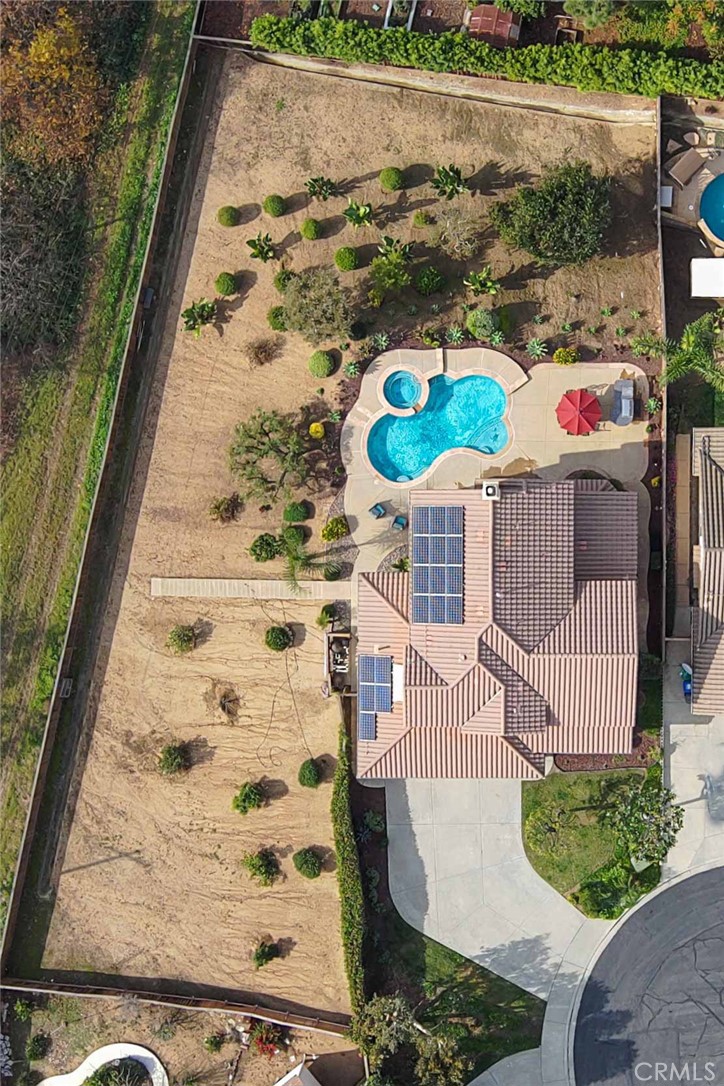
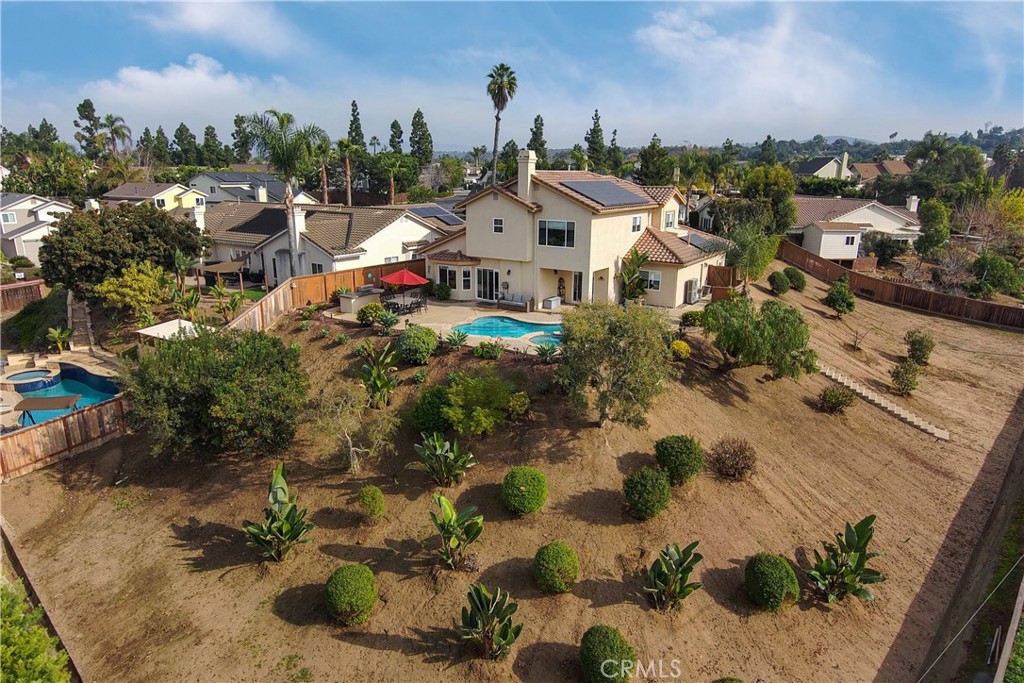
Aerial view of a home with a pool, rooftop solar panels, and a large landscaped yard.
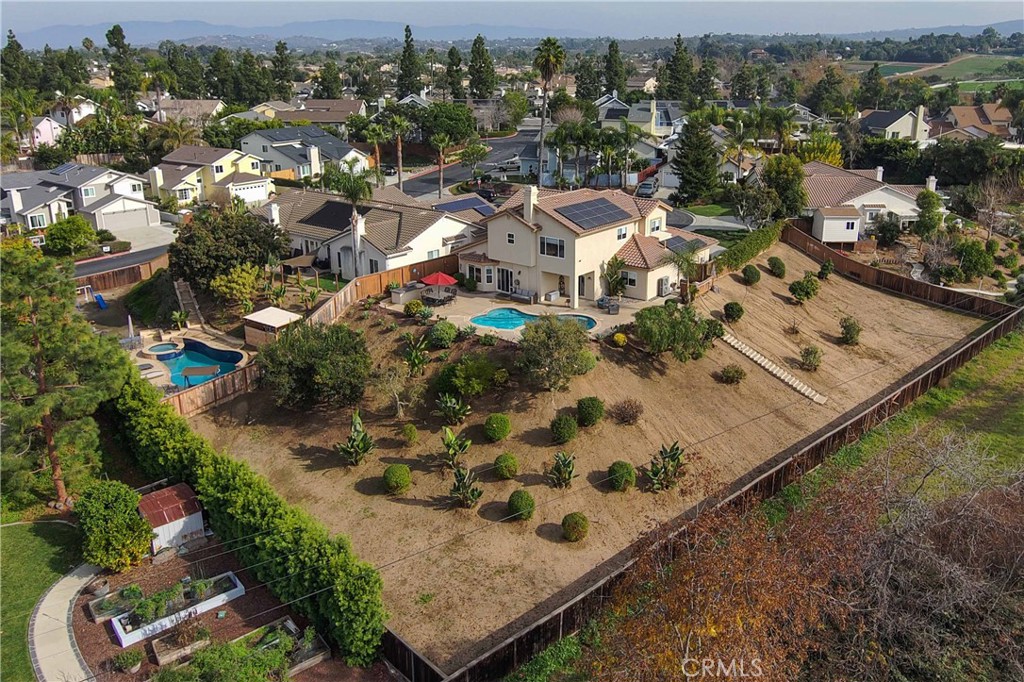
Aerial view of a beige two-story home with solar panels, two pools, and a large fenced yard.
Two-story home with rooftop solar panels, a backyard pool, and a large landscaped yard.
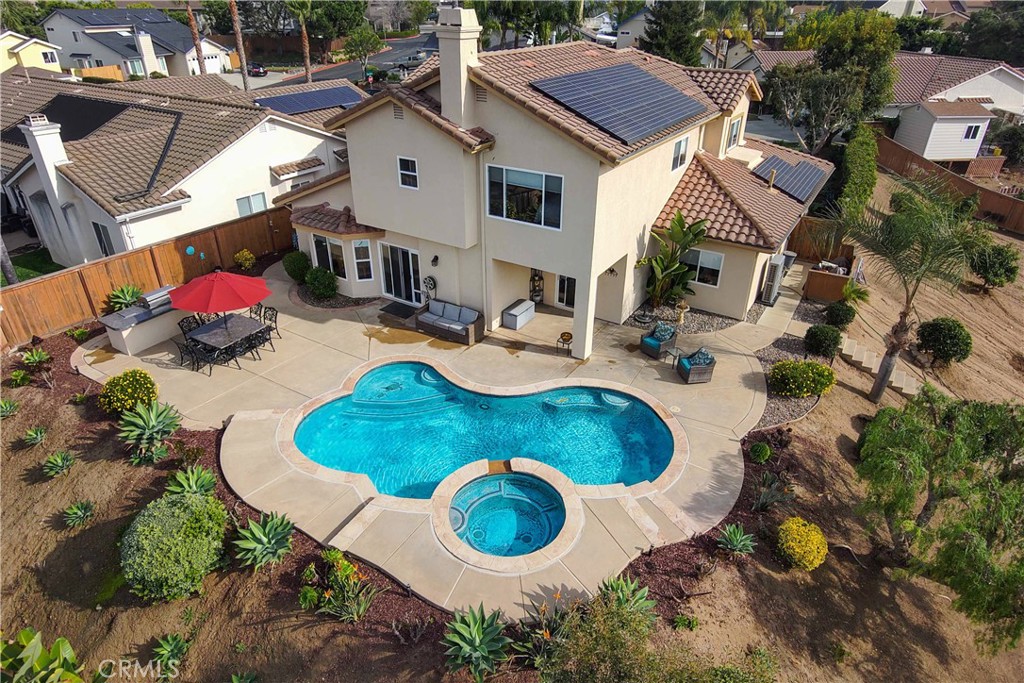
Two-story home with rooftop solar panels and a curved backyard pool and spa.
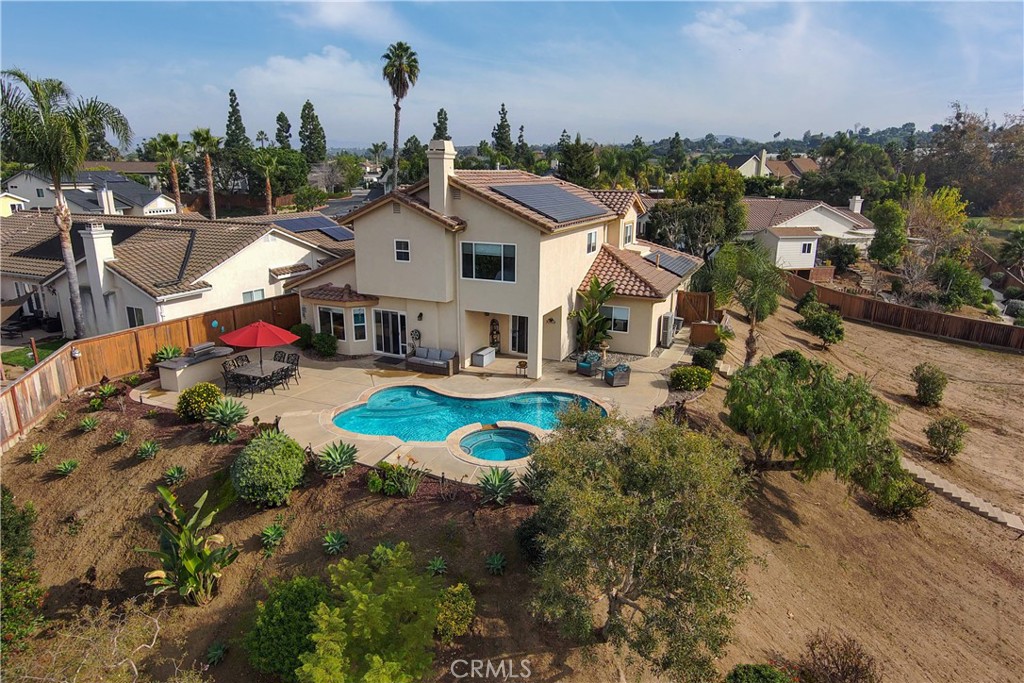
Aerial view of a home's backyard with a freeform pool, attached spa, and rooftop solar panels.
SEE ALL PHOTOS
Two-story tan home with a tiled roof, two garage doors, and a broad concrete driveway.
Two-story stucco home with a terracotta tile roof, three-car garage, and landscaped driveway.
Two-story stucco home with a tile roof, curved driveway, and wooded hillside behind it.
Aerial view of a two-story home with solar panels, a tile roof, and a backyard pool.
Home’s covered front porch with arched openings, red door, wicker loveseat, and landscaped entry.
Covered front porch with a gray wicker loveseat, plaid cushions, and potted plants.
Living and dining room with vaulted ceilings, hardwood floors, and a brown sectional sofa.
Living and dining room with a large sectional, upright piano, and staircase beneath a high ceiling.
Kitchen with a central island, honey-toned cabinets, and a dining area beside windows.
Open kitchen and dining area with a tiled island, wood cabinetry, and adjoining living room.
Kitchen dining area with wood cabinets, stainless steel refrigerator, and round table by the windows.
Furnished living room with gray sectional, fireplace, built-in shelving, and sliding doors to the patio.
Furnished room with a rolltop desk and children’s toys, opening onto a patio and pool.
Open-plan living room and kitchen with a fireplace, gray sectional, and sliding doors to the patio.
Home gym with a black exercise mat, dumbbell rack, and ceiling fan.
Bathroom with turquoise walls, a wood vanity, and a glass-enclosed tub and shower.
Living and dining area with brown sofas, a patterned rug, and a wooden dining set.
Landing with built-in wood cabinets and a glass display cabinet beside the stairway.
Furnished bedroom with a large bed, light wood flooring, and a wide window overlooking trees.
Furnished bedroom with a large bed, wide tree-facing window, and white dresser beneath a television.
Walk-in closet with clothes on three walls, shoe racks, and storage bins.
Bedroom with white bedding, gray walls, a white dresser, and a ceiling fan.
Bathroom with a long double-sink vanity, light wood cabinets, large mirrors, and a high ceiling.
Bathroom with a glass-enclosed shower and large built-in soaking tub beneath high windows.
Corner soaking tub with a tiled surround, high window, and floral wall art.
Bedroom with a pale blue wood accent wall, a bed, and a white dresser.
Bedroom with a patterned bed, wide shaded window, ceiling fan, and white paneled doors.
Furnished bedroom with a patterned quilt, light wood floors, and a large shaded window.
Bedroom with a patterned bedspread, wall-mounted television, and ceiling fan.
Laundry room with a utility sink, light wood cabinets, and white washer and dryer.
Spacious garage with white built-in cabinets, concrete flooring, and an open overhead door.
Backyard pool and spa beside a two-story stucco home and furnished patio.
Backyard pool with a raised stone spa and waterfall, surrounded by agave landscaping.
Curved backyard pool and raised spa beside a paved patio with outdoor dining furniture.
Patio with outdoor dining set under a red umbrella and built-in barbecue.
Aerial view of a home with a pool, rooftop solar panels, and a large landscaped yard.
Aerial view of a beige two-story home with solar panels, two pools, and a large fenced yard.
Two-story home with rooftop solar panels, a backyard pool, and a large landscaped yard.
Two-story home with rooftop solar panels and a curved backyard pool and spa.
Aerial view of a home's backyard with a freeform pool, attached spa, and rooftop solar panels.
Represented Buyer

1718 Horseshoe Way

1718 Horseshoe Way, Oceanside, CA 92057

$1,225,000
This elegant home is ideally situated at the end of a cul-de-sac offering a fabulous half acre lot adjacent to a running trail and biking trail. The serene Guajome Lake Park environment offers the very best of California living with just a short drive to Oceanside Harbor and the beauty of the Pacific Ocean. Shops, amenities and schools are nearby. This lovely home is occupied by the original homebuyer who bought the home from the builder in what was called "Strawberry Farms". This family has loved the home and maintained it in immaculate condition - good vibes are everywhere. Enjoy the 3 car garage with built in cabinets and a spacious driveway with plenty of room for a boat or RV. The front of the home offers a covered porch. You walk into the home and experience a bright living room with high ceilings, hardwood floors and an adjacent dining room area. The rear portion of the home is occupied by a well equipped kitchen with center island, ample cabinet space, an eat in nook and plenty of windows overlooking the pool and beautiful views beyond. The kitchen is open to the family room with fireplace and plenty of relaxing area for those priceless nights in. 2 Bedrooms and a full bathroom are downstairs - one of the bedrooms is currently used as an office. Upstairs the huge primary bedroom suite offers a separate tub and walk in shower, a large walk in closet and double sinks. The bedroom has hardwood floors and large windows offering a fabulous view - maybe one day put in a balcony here! There are two other bedrooms upstairs with a third bathroom. You will absolutely love the back yard with a fabulous large pool and jacuzzi, built in barbeque, 8 fruit trees and an unobstructed view. By the way we have a recently installed furnace and AC. We also have a completely paid for solar system. This home is one of a kind - come and see!

5
beds

3
baths

2,453 Sq.Ft. LIVING AREA

0.5 Acres lot

Matthew Sun

Matthew Sun

Features & Amenities

Interior

  • total bedrooms5
  • Total bathrooms3
  • full bathrooms3
  • Laundry room Laundry Room
  • Flooring Tile, Wood
  • Fireplace Family Room
  • APPLIANCES Barbecue, Dishwasher, Disposal, Gas Oven, Gas Range, Gas Water Heater, Water To Refrigerator, Water Heater
  • other interior Features Ceiling Fan(s), High Ceilings, Tile Counters, Bedroom on Main Level, Walk-In Closet(s)

Area & Lot

  • Status Represented Buyer
  • Date Sold February 6, 2024
  • Living Area2,453 Sq.Ft.
  • Lot Area0.5 Acres
  • MLS® IDSW24002190
  • TypeResidential
  • YEAR BUILT2003
  • View DescriptionPark/Greenbelt, Panoramic
  • School DistrictVista Unified

Exterior

  • STORIES2
  • Garage Space3.0
  • water SourcePublic
  • utilitiesElectricity Connected, Natural Gas Connected, Sewer Connected, Water Connected
  • PoolIn Ground, Private
  • lot features2-5 Units/Acre, Near Public Transit, Street Level
  • parkingDoor-Multi, Driveway, Garage Faces Front, Garage, RV Access/Parking
  • HEAT TYPECentral, Natural Gas
  • AIR CONDITIONINGCentral Air
  • sewerPublic Sewer

Financial

  • Sales Price$1,225,000
  • Zoning R1
View Virtual Tour
Two-story stucco home with a terracotta tile roof, three-car garage, and landscaped driveway.

Schedule a Showing

We would love to show you our beautiful property. Please select your preferred date and time below. An agent will be in touch shortly to confirm your appointment.

Schedule a Showing

We would love to show you our beautiful property. Please select your preferred date and time below. An agent will be in touch shortly to confirm your appointment.

Thank you for your interest in 1718 Horseshoe Way, Oceanside, CA 92057. We are reviewing your request and will be in touch shortly!

Mortgage Calculator

Estimate your monthly mortgage payment, including the principal and interest, property taxes, and HOA. Adjust the values to generate a more accurate rate.

All estimates are provided for informational purposes only. Actual amounts may vary.
$0,000 Your Payment 20 15 65
$0,000 Your Payment

Work With Us

Are you interested in buying or selling a home? Look no further than working with our real estate experts.

Follow Me on Instagram